

Detached house for sale Via di Santa Maria a Marignolle (rif. 98/2026)
Firenze
Bellosguardo, Galluzzo
176
2
3
Si
Price Request
€1.250.000 | 176 Mq
Property Description
FOR MORE INFORMATION AND PHOTOS OF THE PROPERTY CONTACT US OR SEND US AN EMAIL.
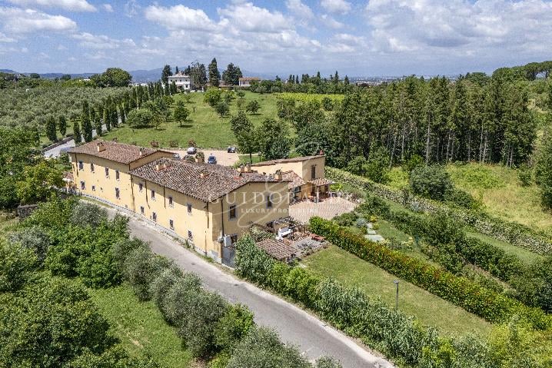
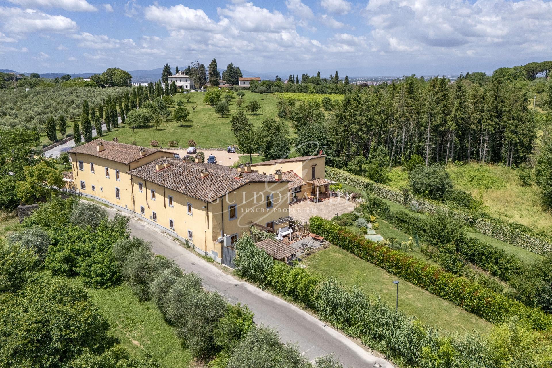
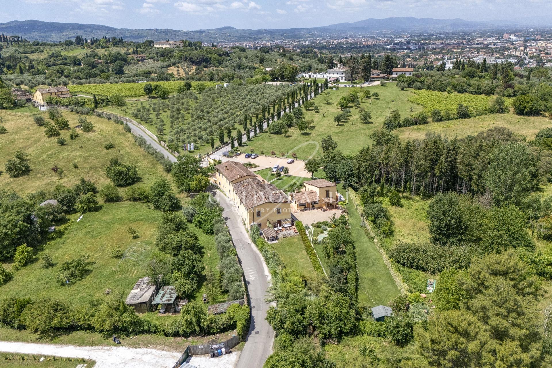
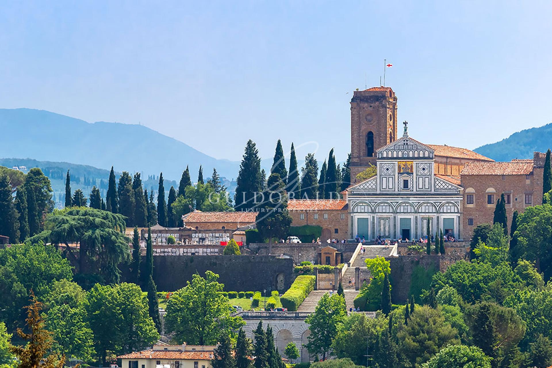
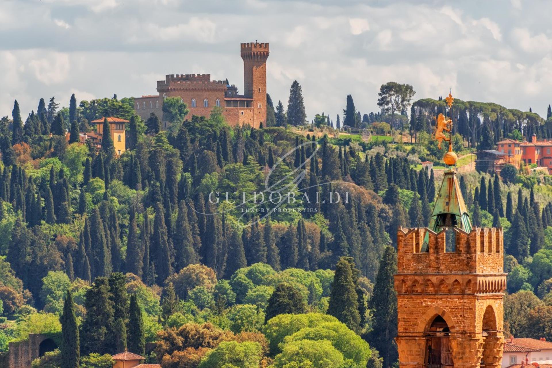
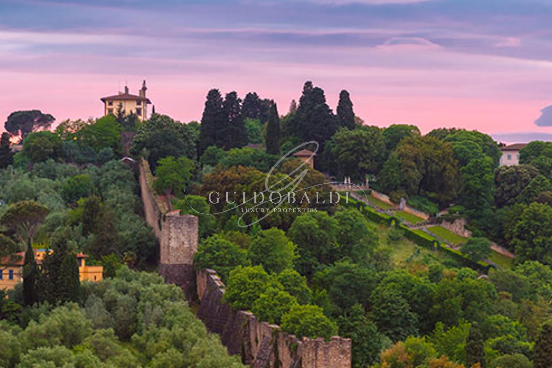
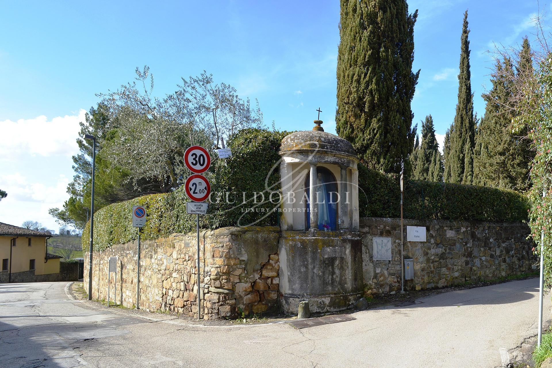
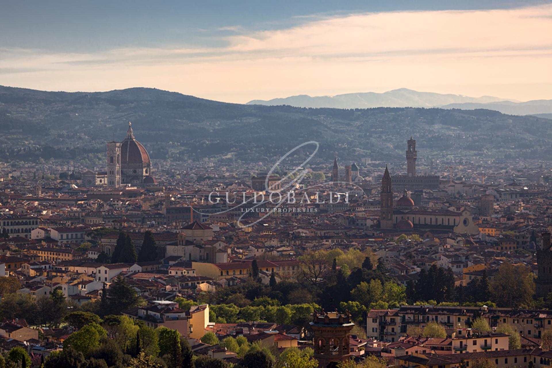
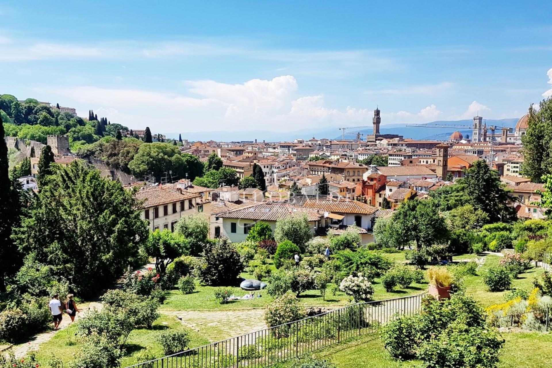
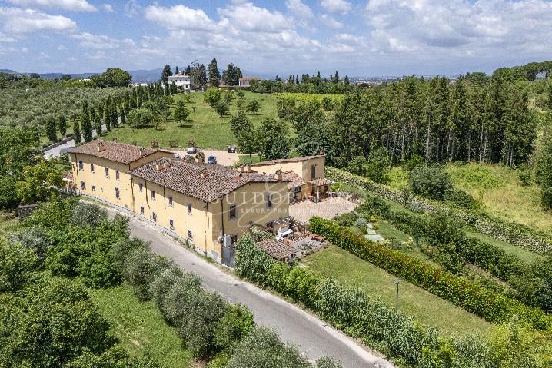
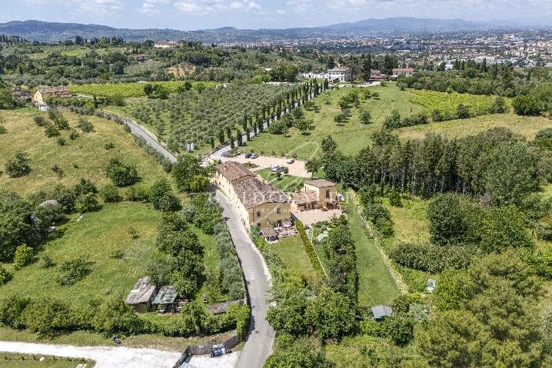
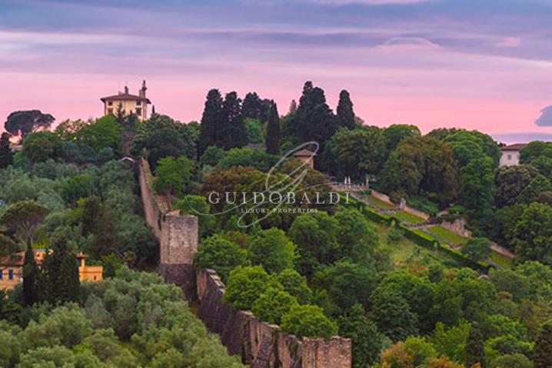
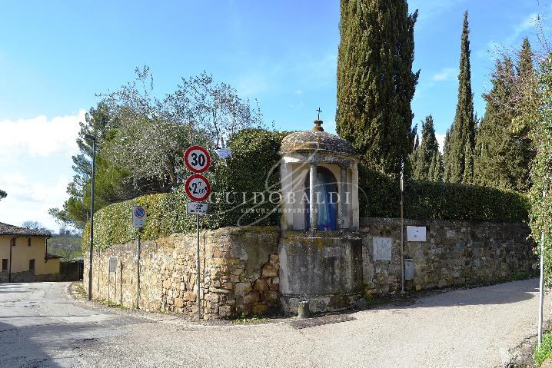
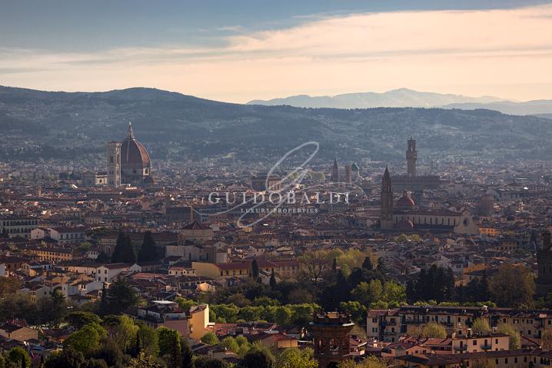
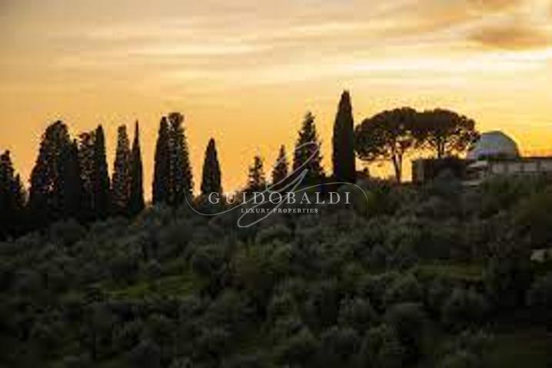
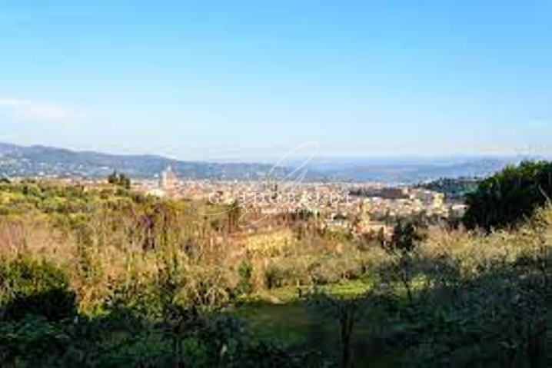
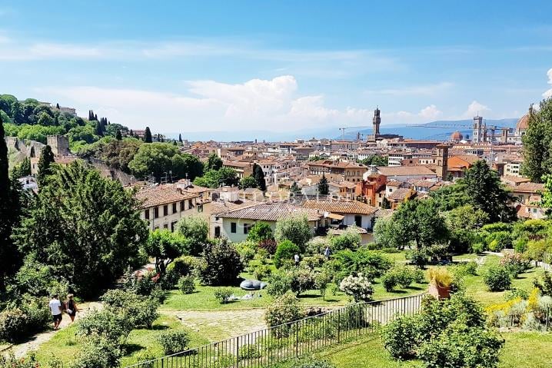
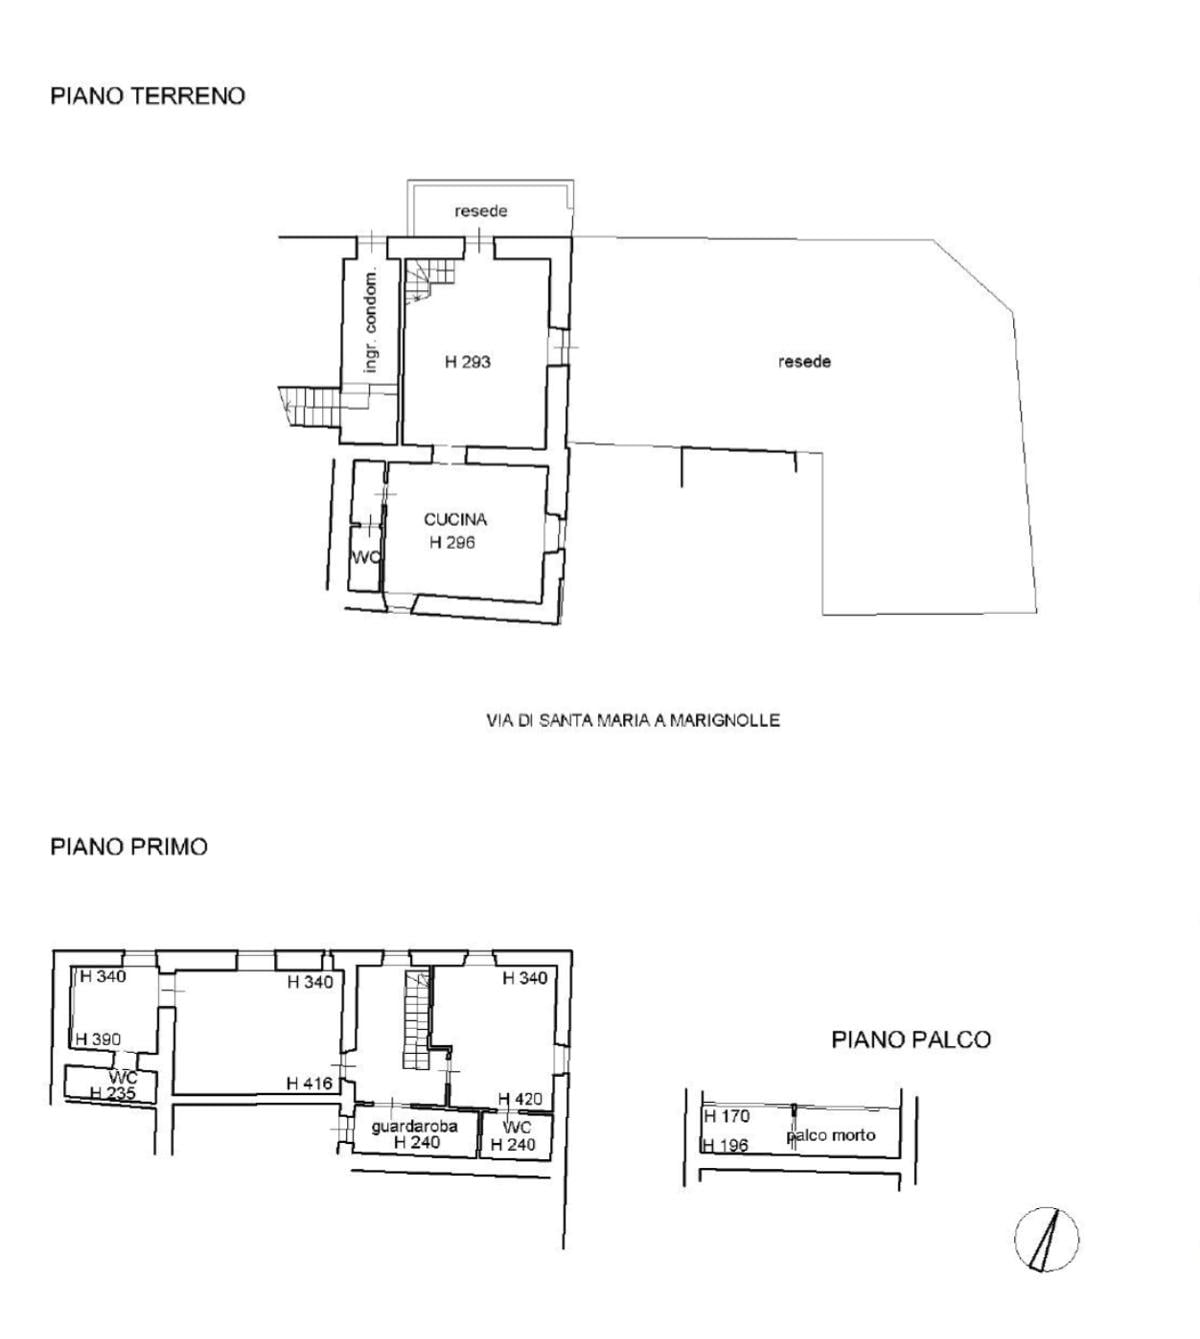
Santa Maria a Marignolle, behind Bellosguardo, we propose inside a Farmhouse immersed among the hills, a small villa with GARDEN; The entrance is independent and it is arranged on two completely RENOVATED levels.
At the first level we find :
-Double entrance on the living room;
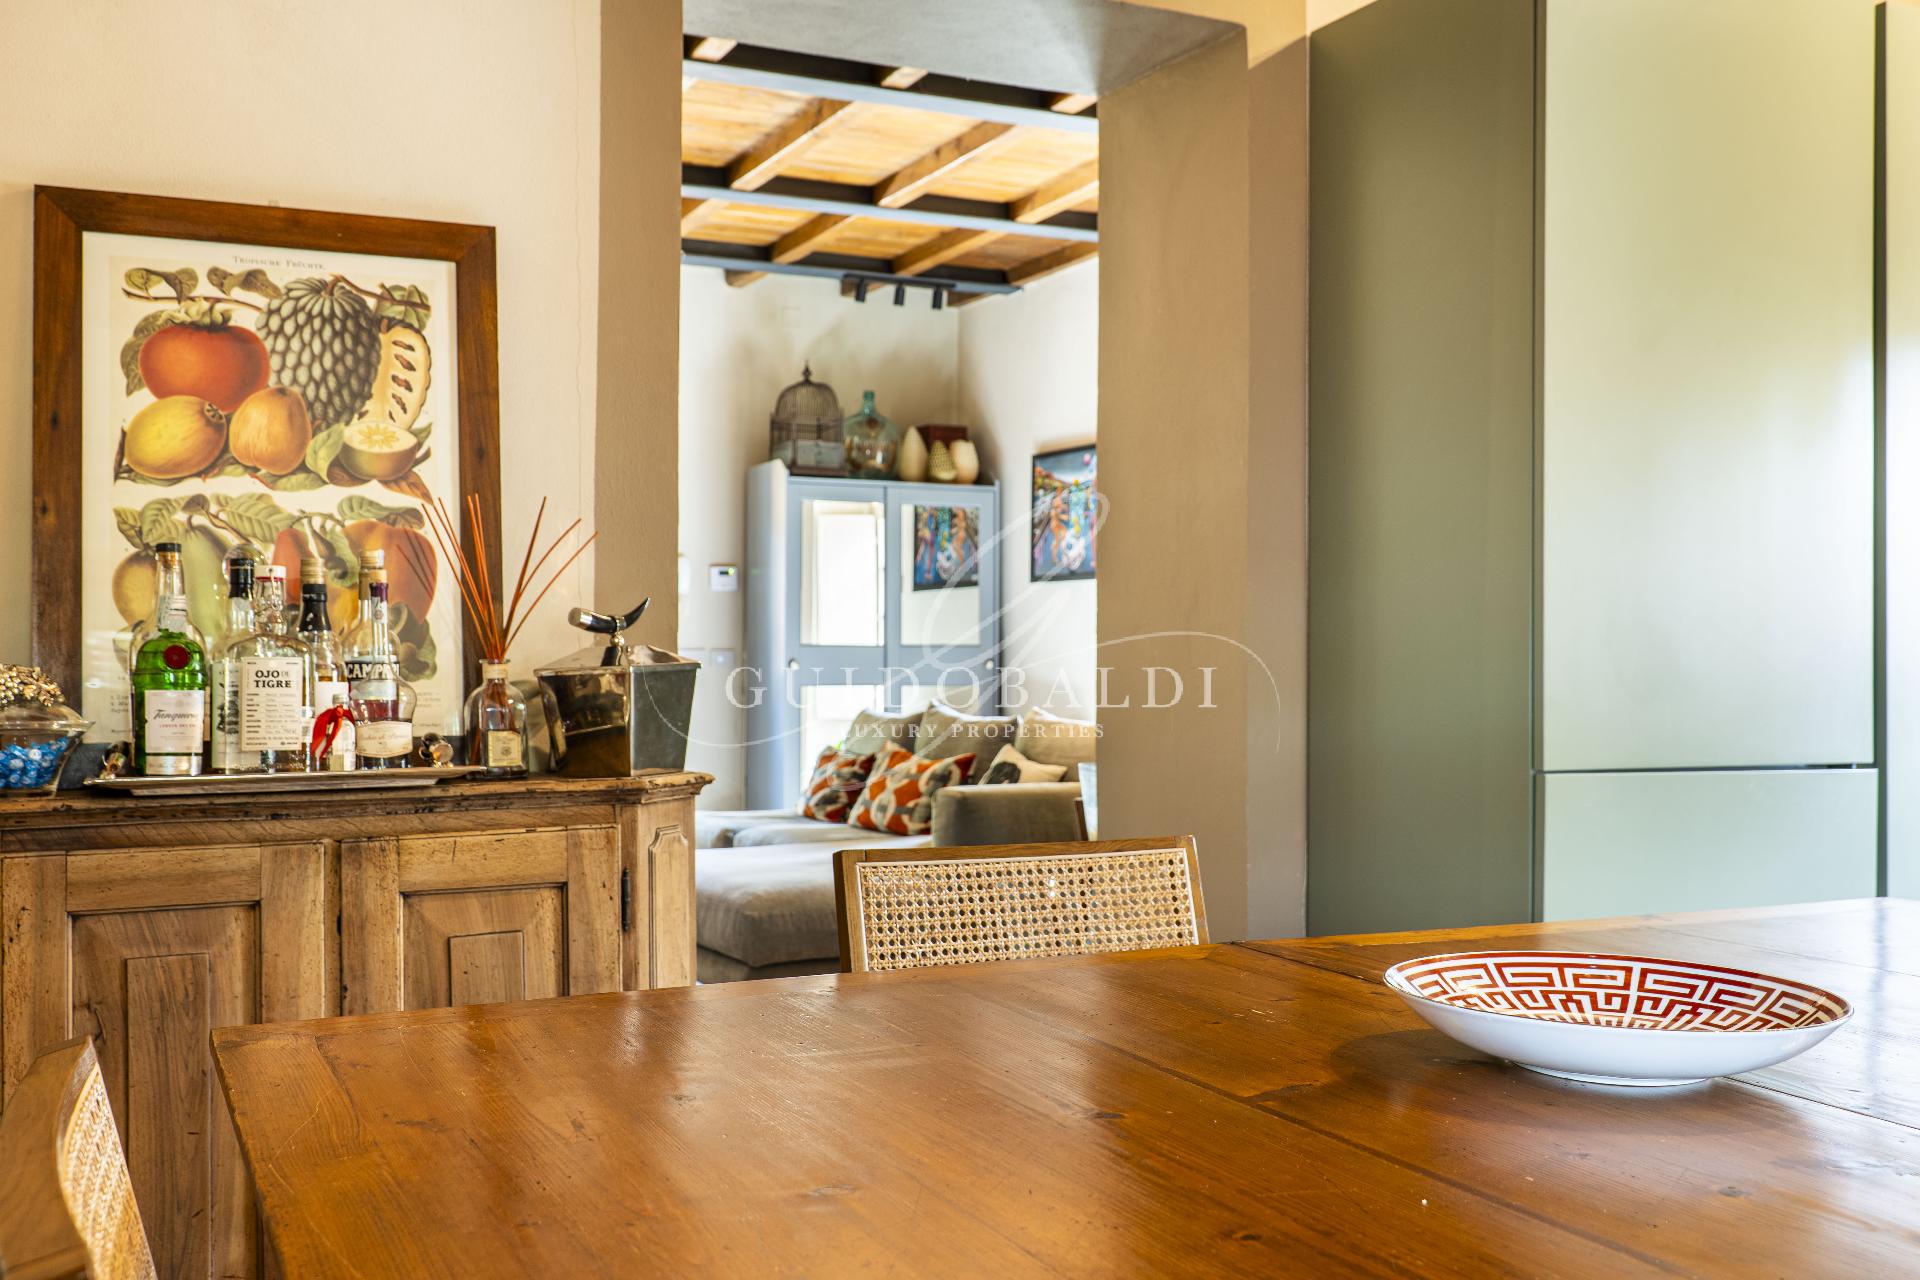
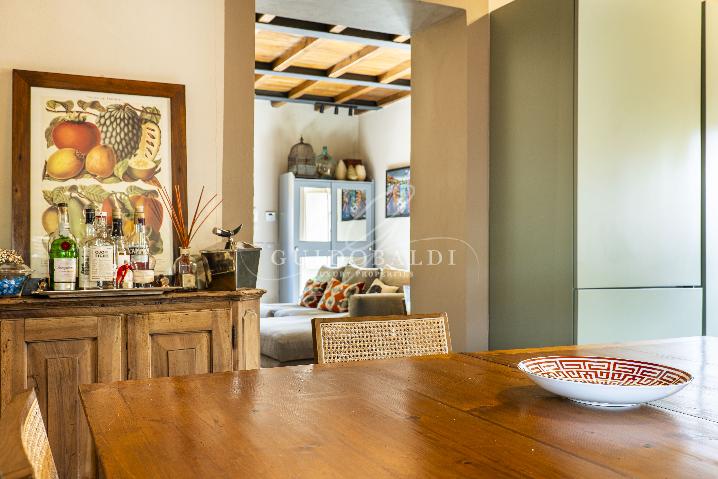
-Eat-in kitchen;
-Bathroom;
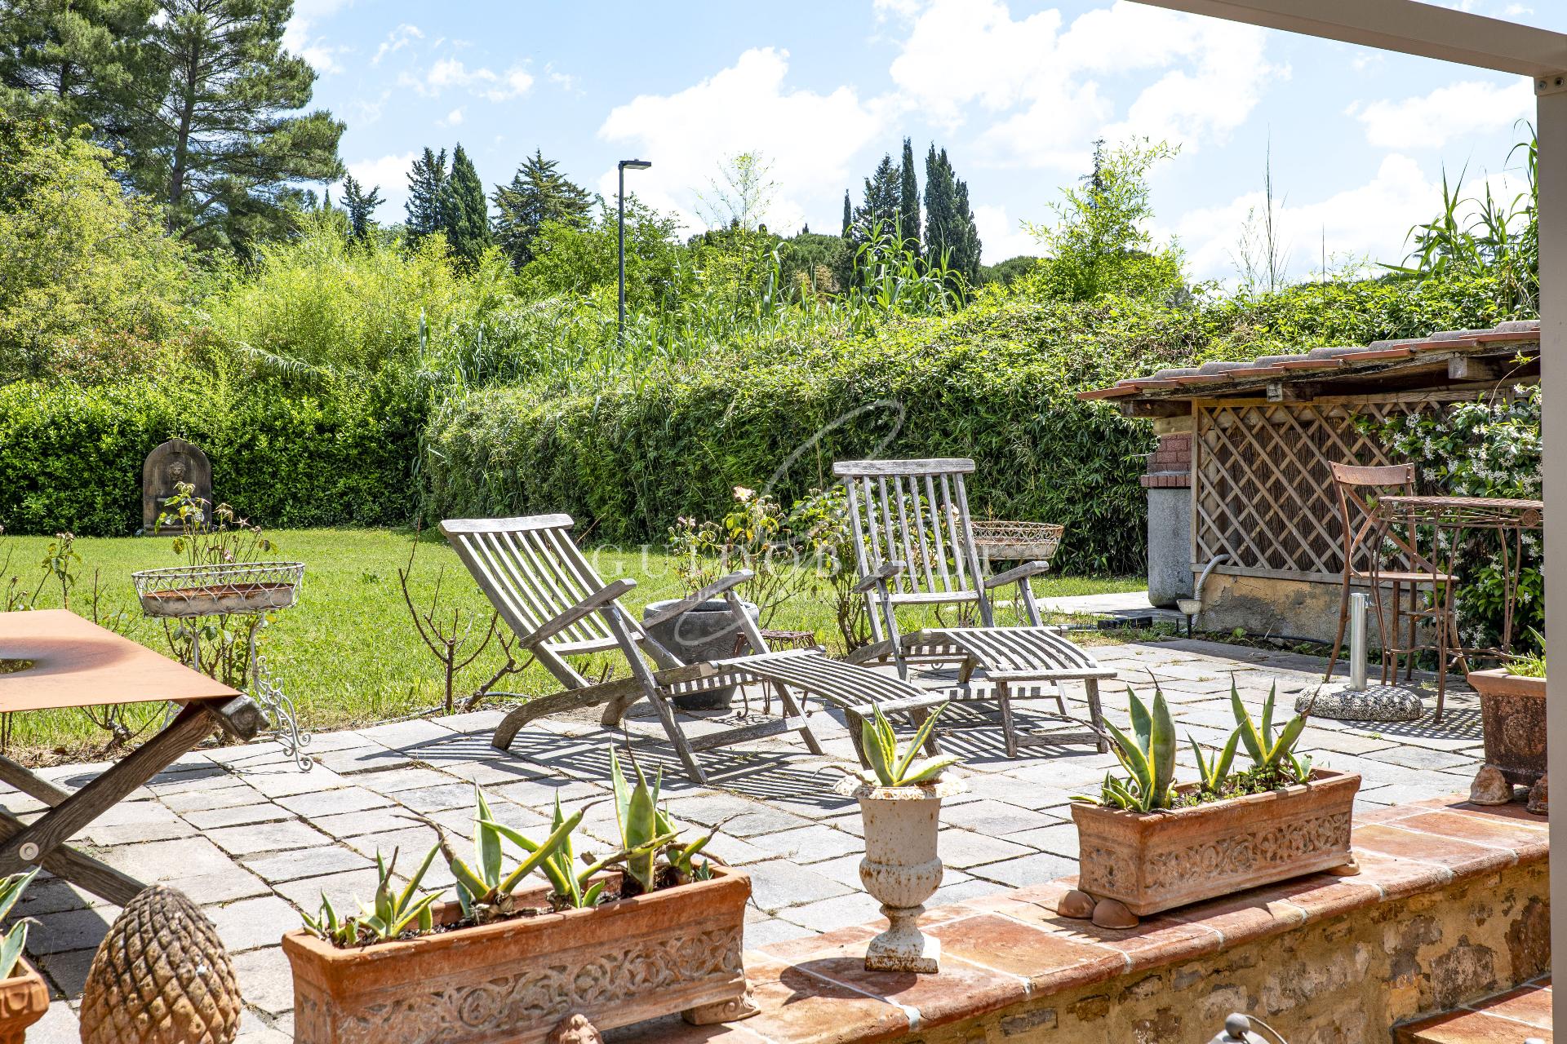
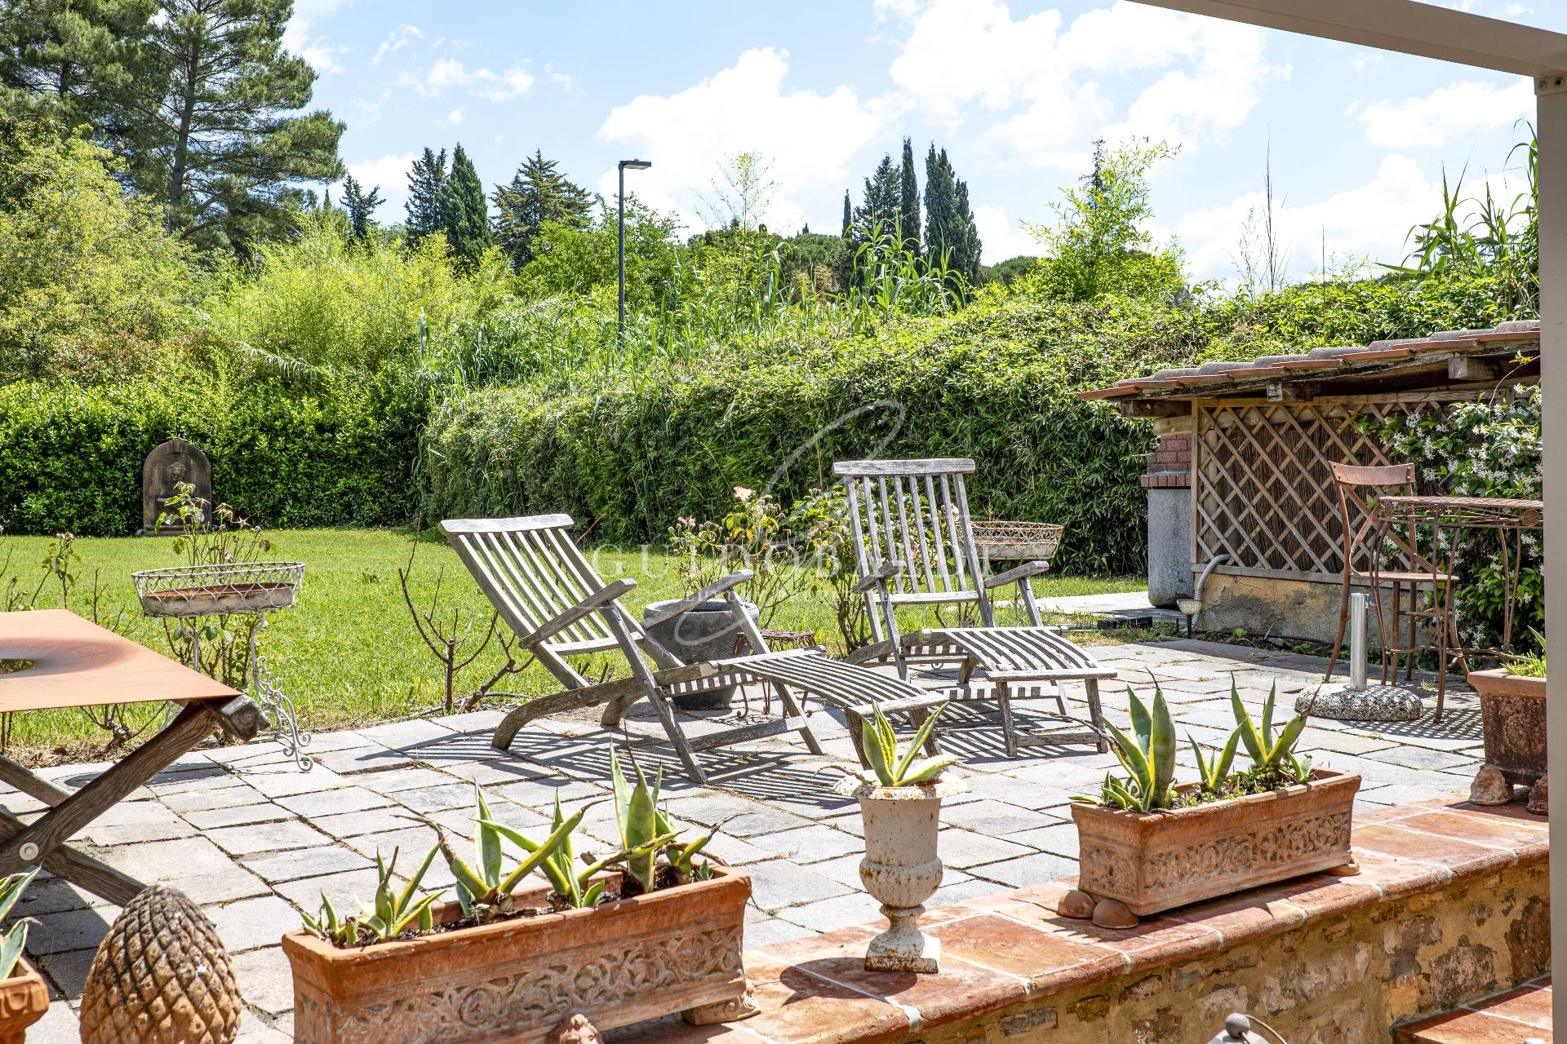
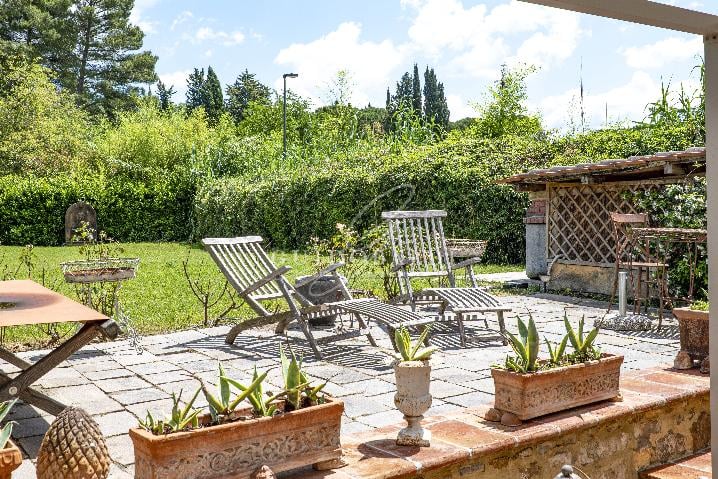
-Garden on Two levels: at the first level we find a patio in antique Impruneta terracotta, at the second le
... leggi di più
FOR MORE INFORMATION AND PHOTOS OF THE PROPERTY CONTACT US OR SEND US AN EMAIL.
Santa Maria a Marignolle, behind Bellosguardo, we propose inside a Farmhouse immersed among the hills, a small villa with GARDEN; The entrance is independent and it is arranged on two completely RENOVATED levels.
At the first level we find :
-Double entrance on the living room;
-Eat-in kitchen;
-Bathroom;
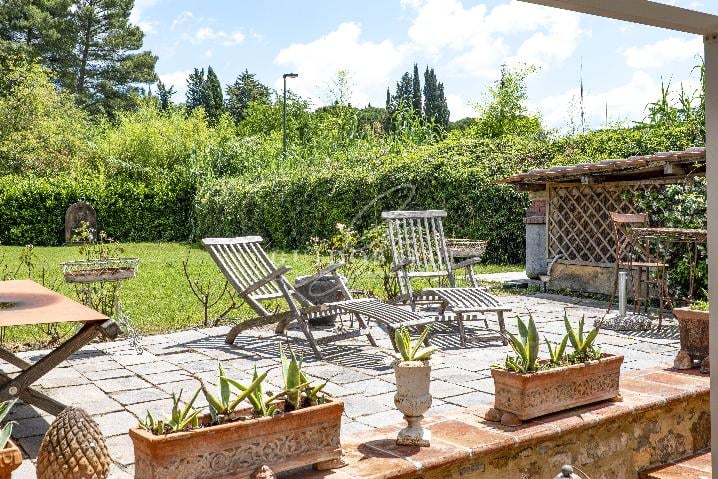
-Garden on Two levels: at the first level we find a patio in antique Impruneta terracotta, at the second level a large green space with an automatic irrigation system, Barbecue corner and Solarium area. A portion of the garden is owned while the other part is for exclusive use granted by the condominium.
-DETAILS -
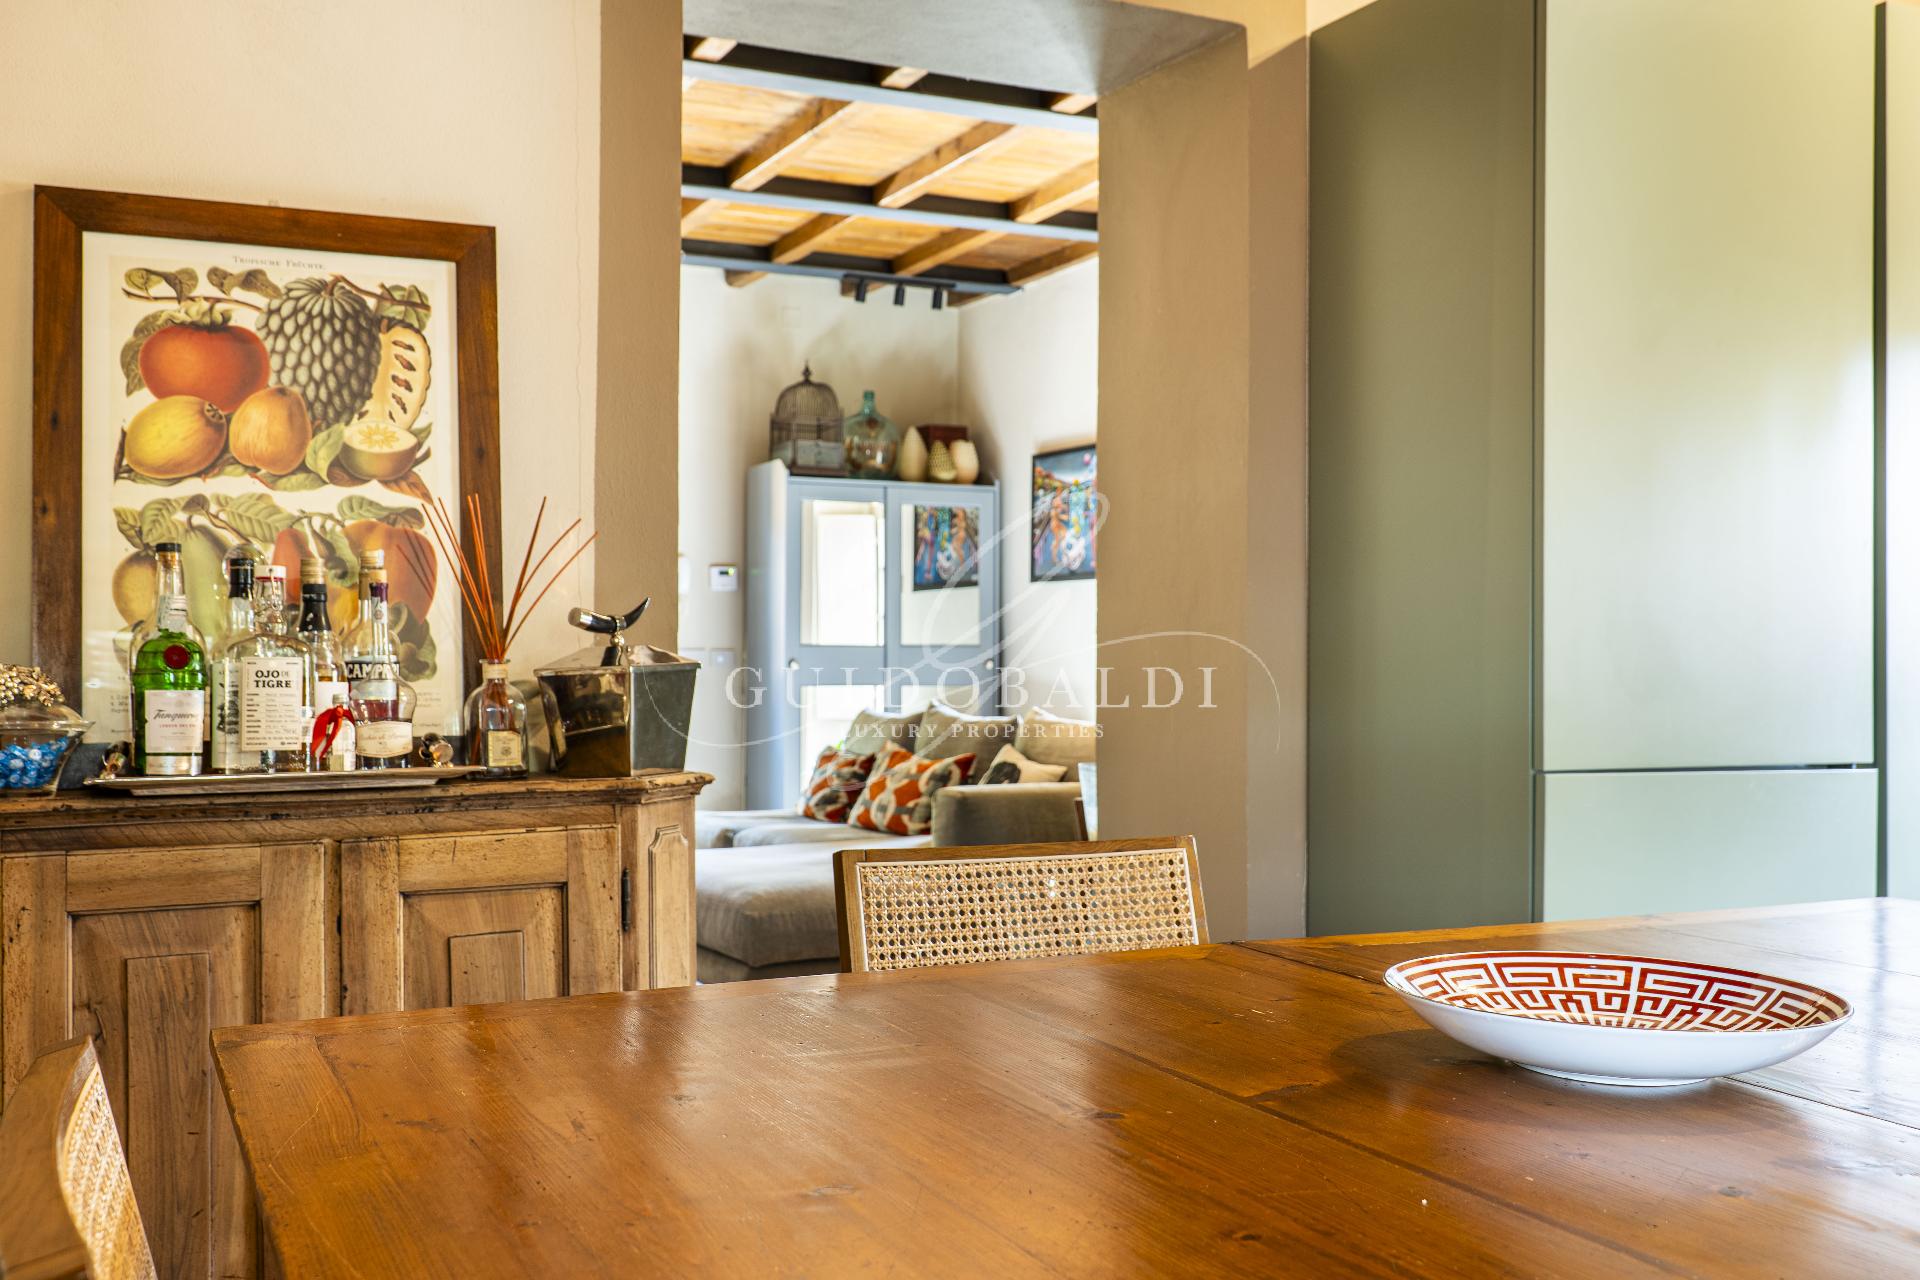
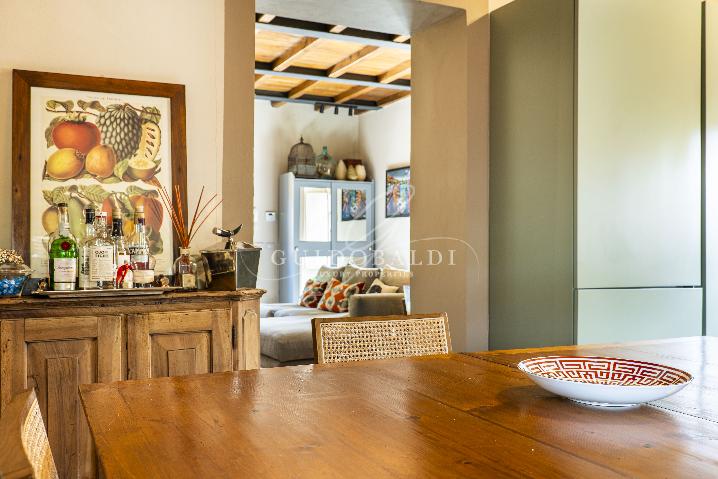
KITCHEN: spacious and modern custom-made, sage-colored lacquered wood, which recalls the details of the flooring, and countertop in natural lava stone. The same stone is proposed again on the splash and on the shelf above the counter. Cooktop of the brand Elica with internal suction without holes towards the outside. On the opposite side of the room, classic storage unit and fridge/oven column.
BATHROOM: disappearing flush door, complete with Italian-style sanitary ware and custom-made sink in natural travertine.
The flooring of the ground floor is entirely in cement tiles typical of the area, original and central to each room with a rosette effect. The ceiling with wooden beams with contrast of iron joists, typical of the farmhouses of those years.
Going up the wrought iron staircase, with modern and Northern European design, we arrive at the second level where we find
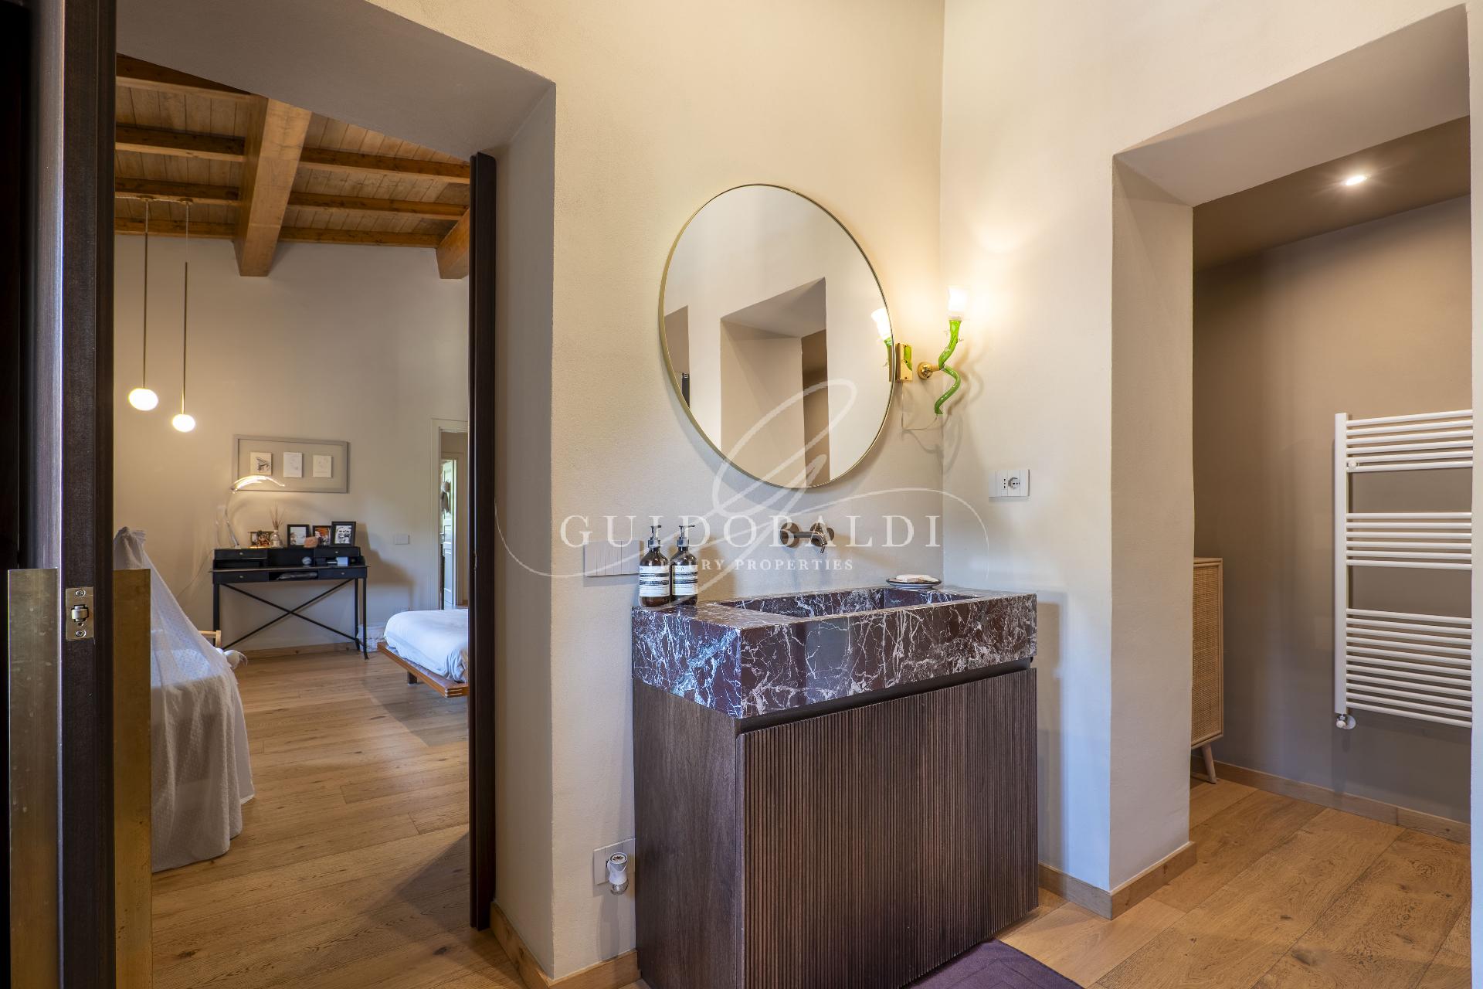
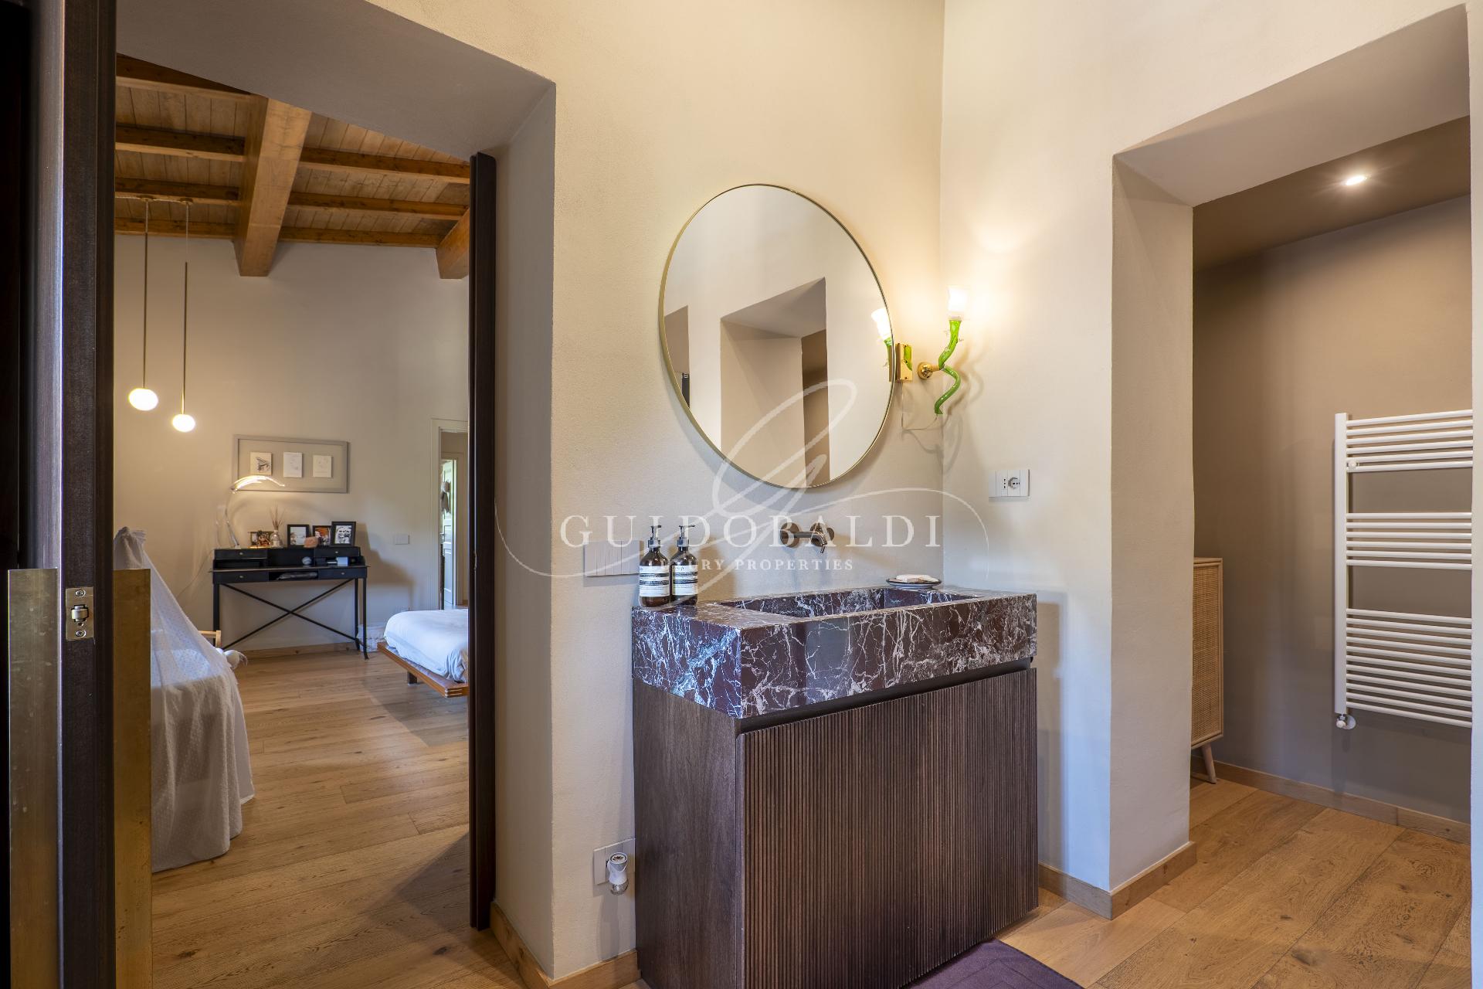
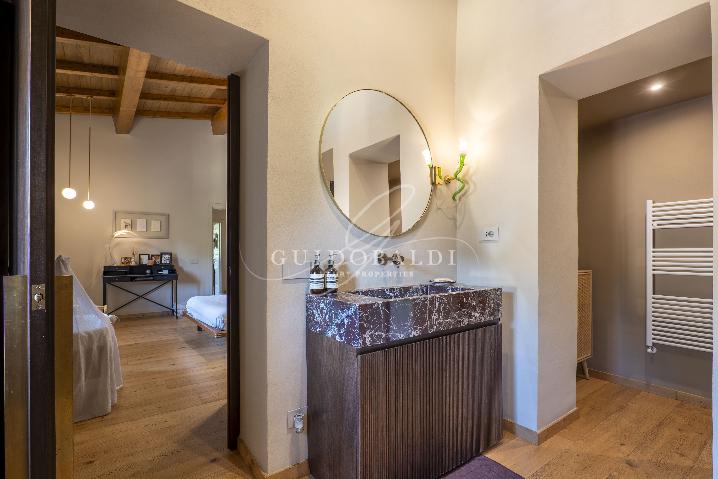
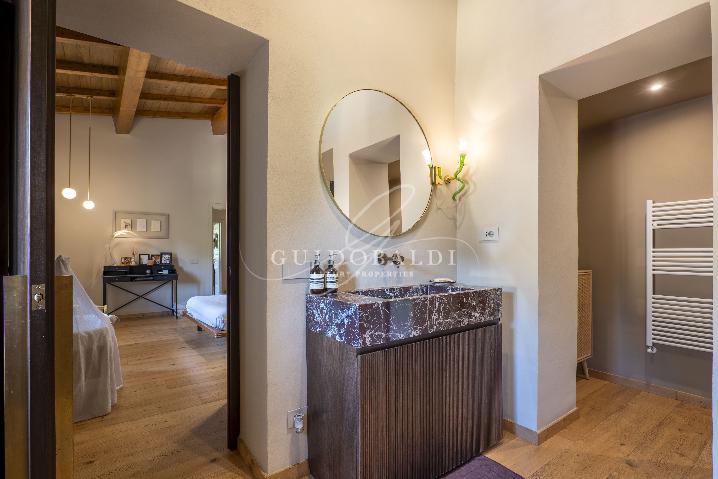
At the second level we find : Sleeping area composed of 2 bedrooms The master bedroom is equipped with a large bathroom with a resin walk-in shower and a sink in precious marble. The second bedroom is equipped with a wardrobe area obtained from the double volume and an en suite bathroom ;
a laundry area equipped with a second entrance door to the house completes the level.
All the flooring of the first floor is in wide-plank parquet in precious oak.
The parking in the condominium courtyard accommodates 4 PARKING SPACES.
The promotional information is not contractual. Floor plans and renders are not to scale, and the division of spaces is purely illustrative.