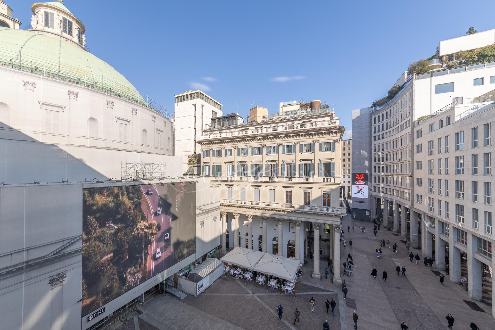
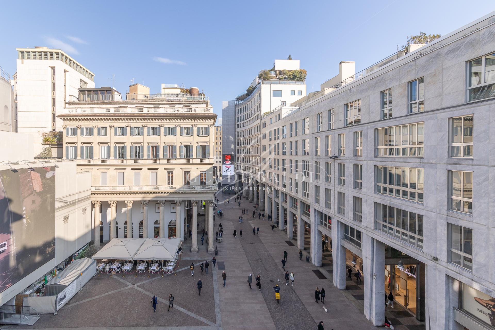
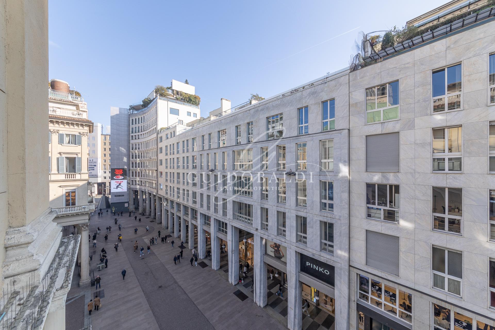
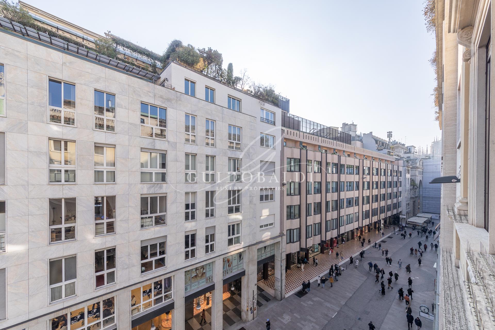
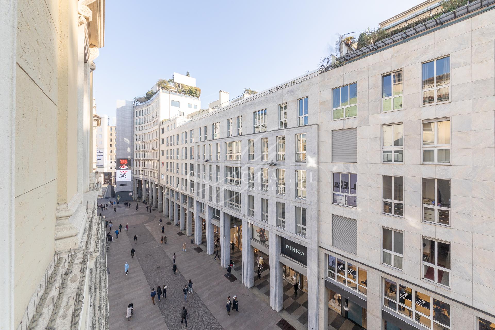
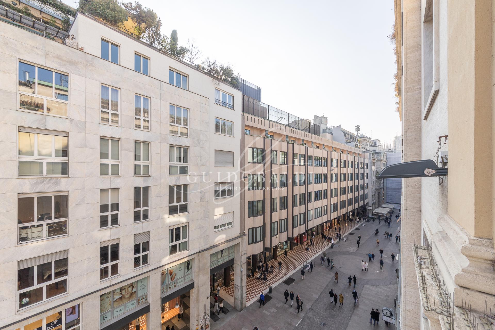
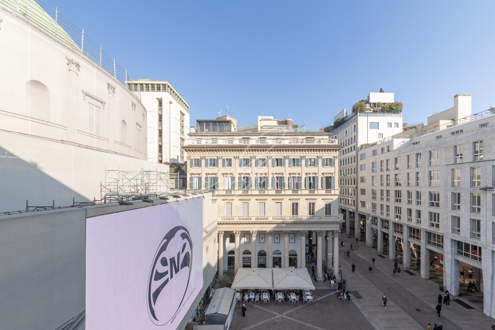
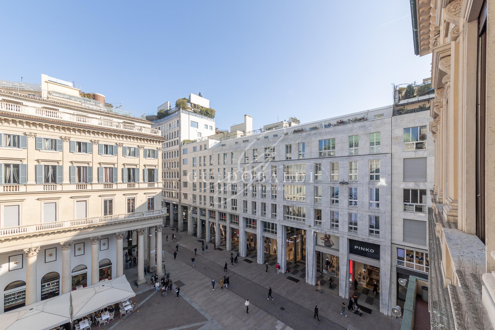
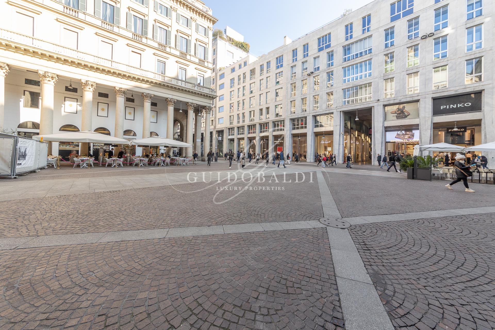
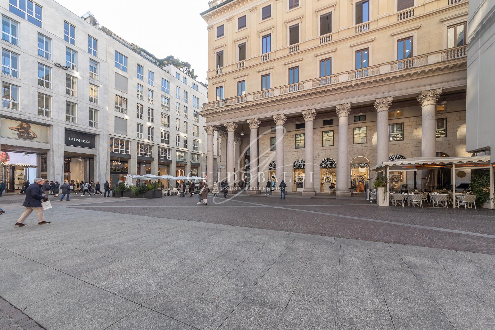
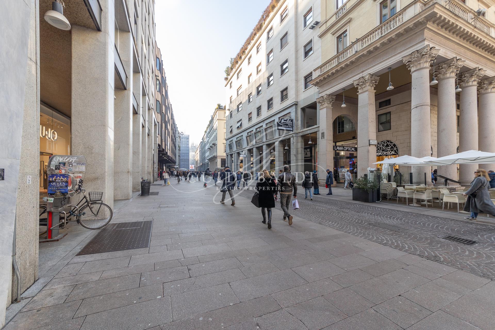
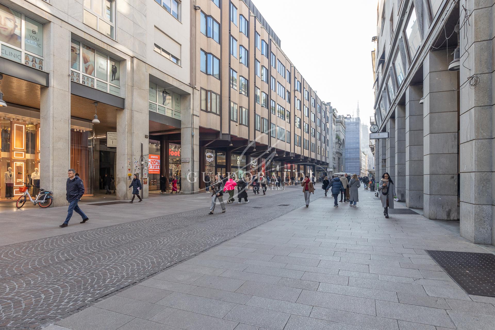
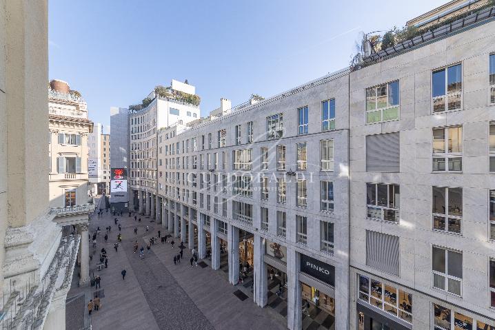
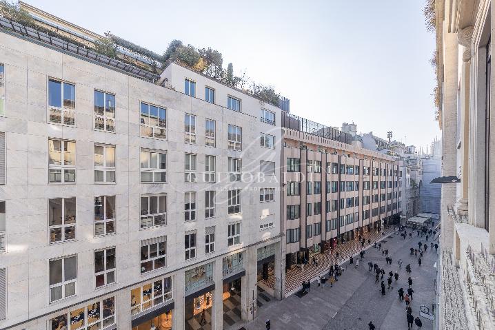
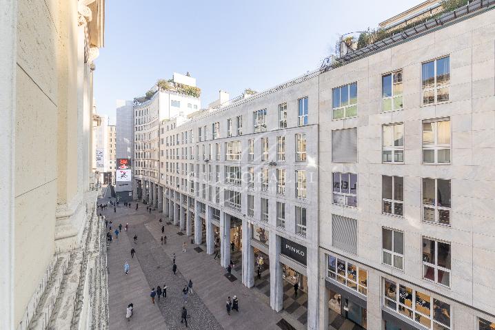
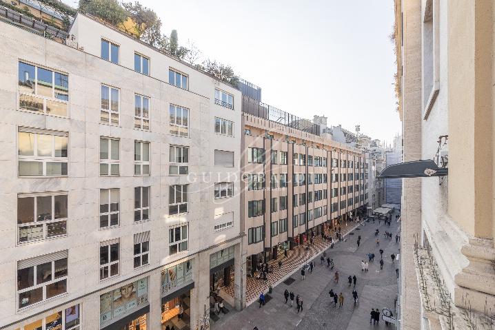
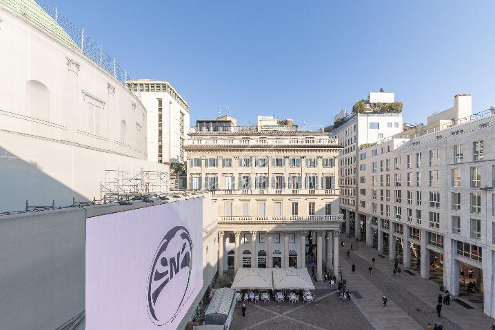
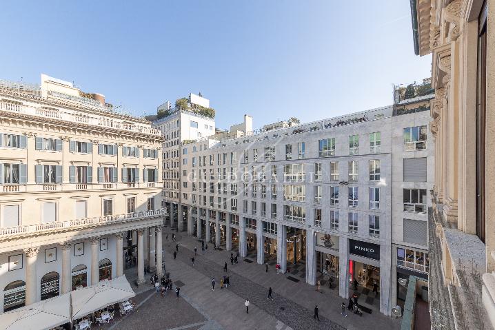
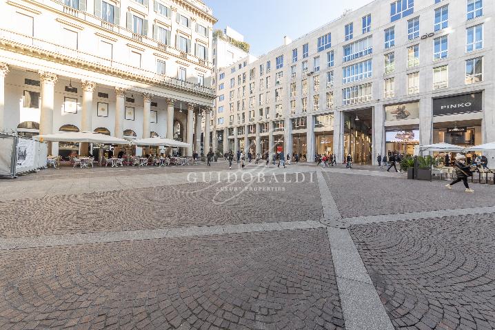
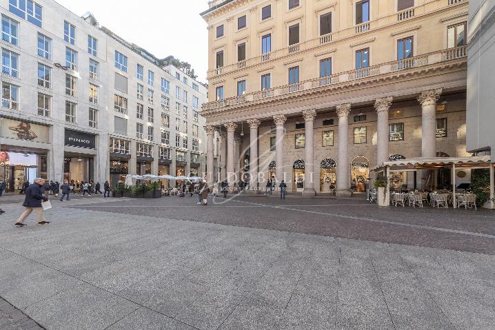
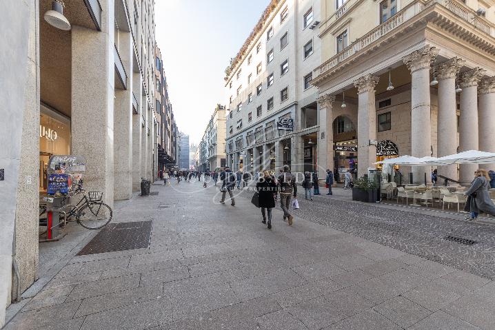
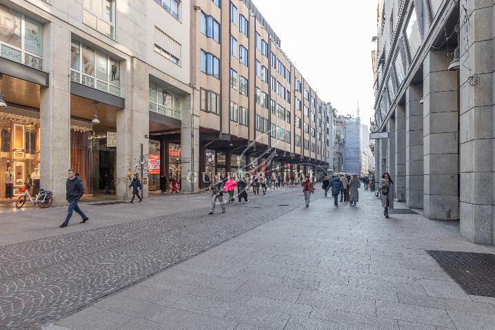
In the beating heart of Milan’s historic center, just a few steps from Piazza San Babila, Corso Vittorio Emanuele II, and Corso Europa, we offer for sale an exclusive property of approximately 190 sqm located on the second floor of an elegant monumental building.
The property rises within the renowned Galleria Passarella complex (building number 2), a symbol of post-WWII Milanese architecture built between 1954 and 1957 based on a prestigious design by architect Luigi Mattioni. The building, ch
... leggi di più
In the beating heart of Milan’s historic center, just a few steps from Piazza San Babila, Corso Vittorio Emanuele II, and Corso Europa, we offer for sale an exclusive property of approximately 190 sqm located on the second floor of an elegant monumental building.
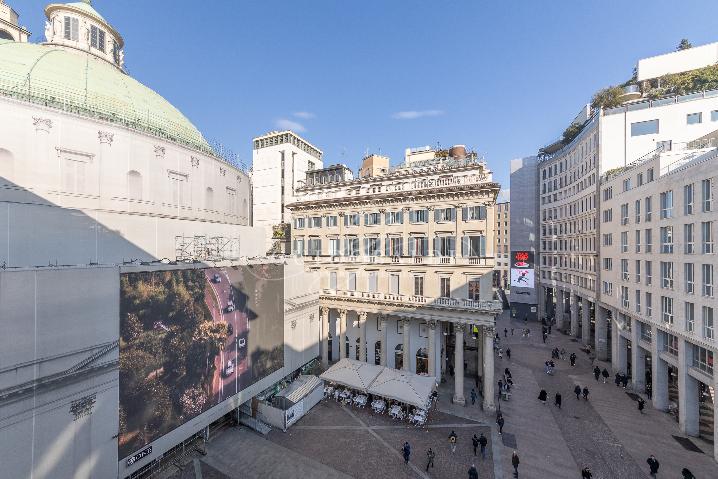
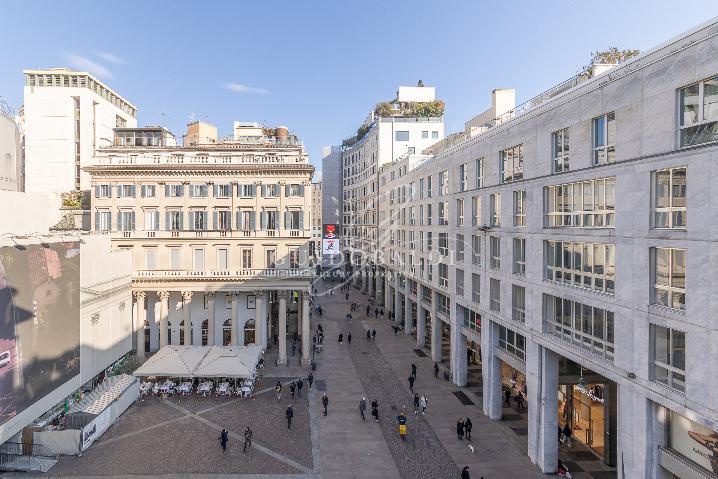
The property rises within the renowned Galleria Passarella complex (building number 2), a symbol of post-WWII Milanese architecture built between 1954 and 1957 based on a prestigious design by architect Luigi Mattioni. The building, characterized by an elegant granite slab facade and equipped with a high-level concierge service, perfectly embodies the combination of historical heritage and urban prestige, positioning itself in one of the most sought-after and strategic locations in the city.
Current State and Layout Currently registered for office use, the space is exceptionally bright and boasts a functional and versatile layout, consisting of:
7 spacious rooms 2 bathrooms 2 balconies
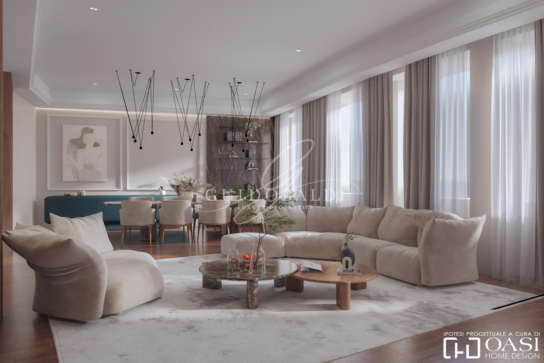
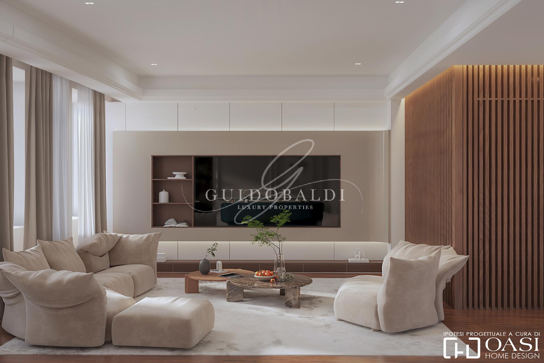
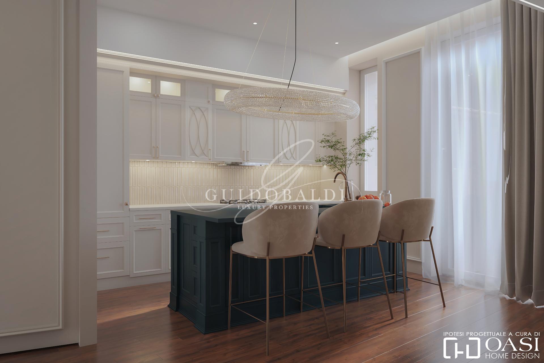
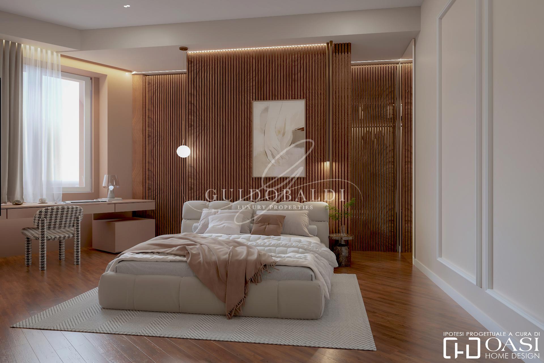
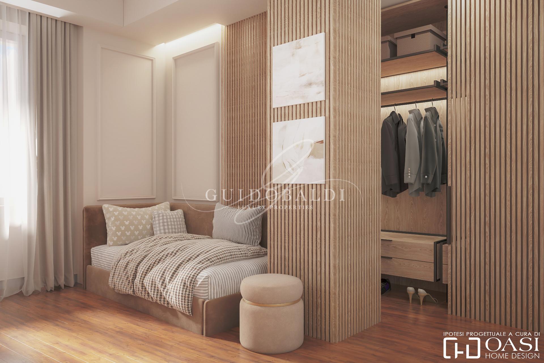
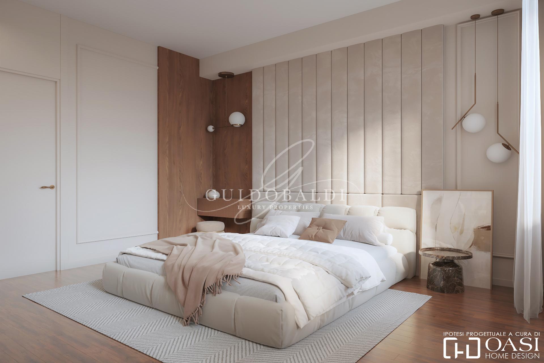
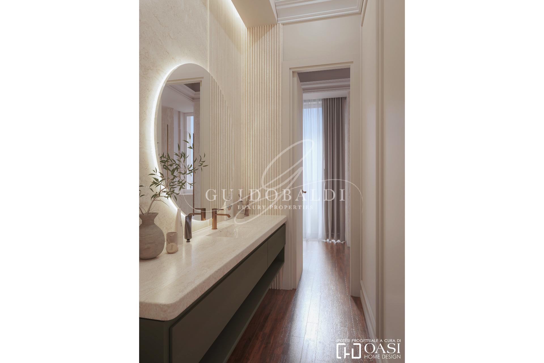
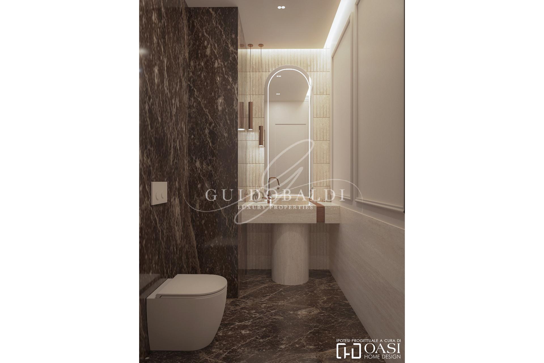
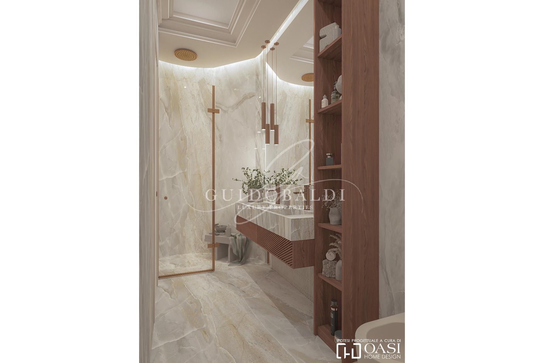
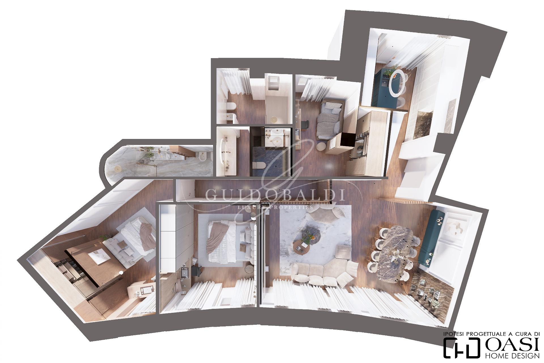
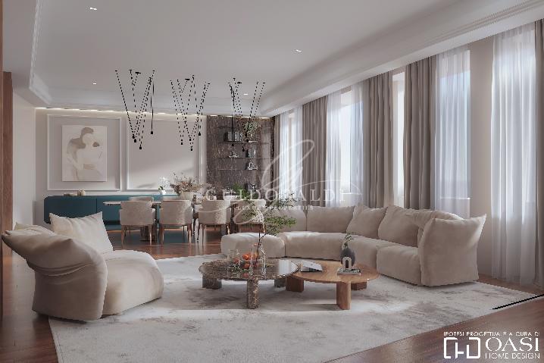
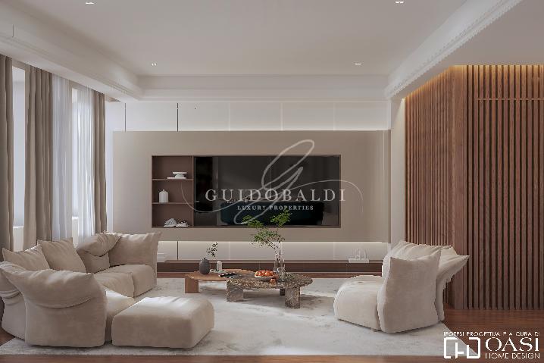
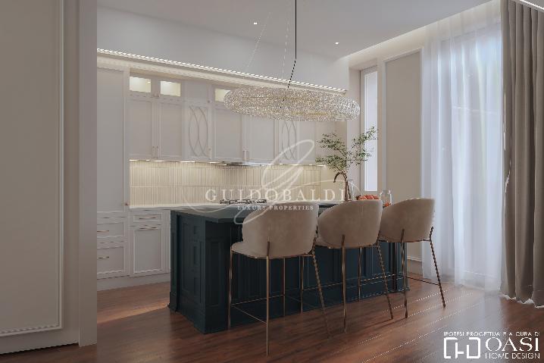
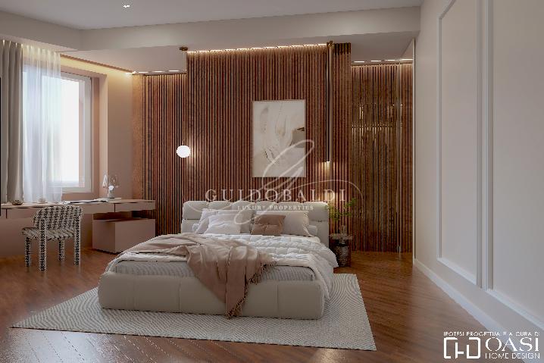
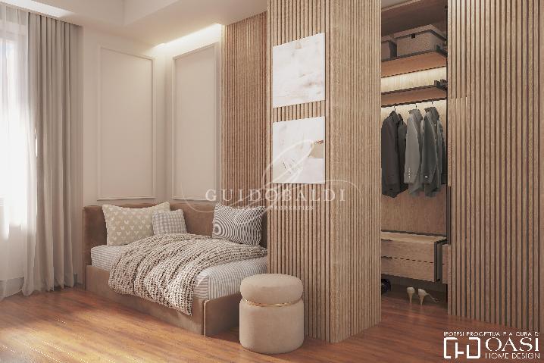
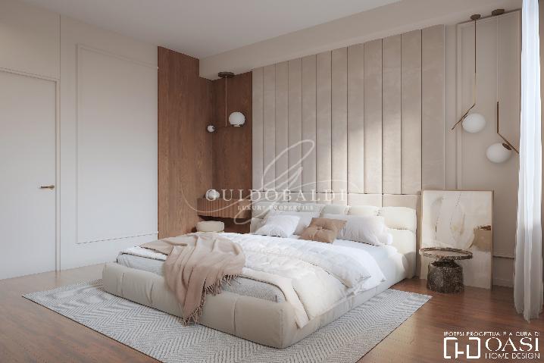
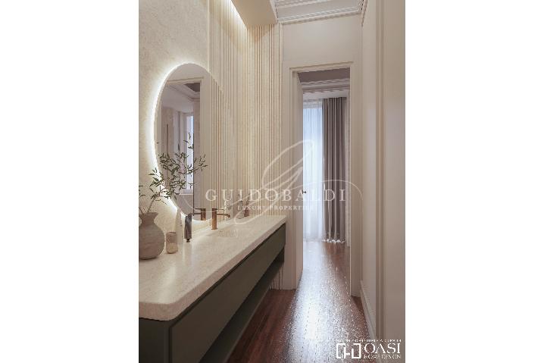
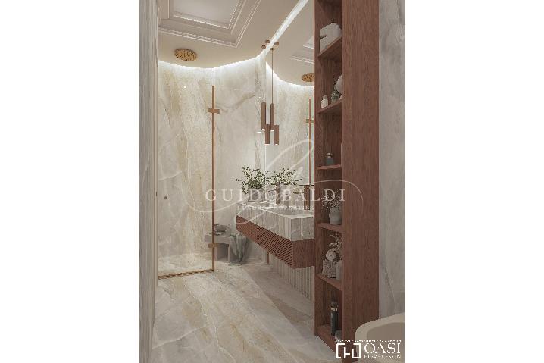
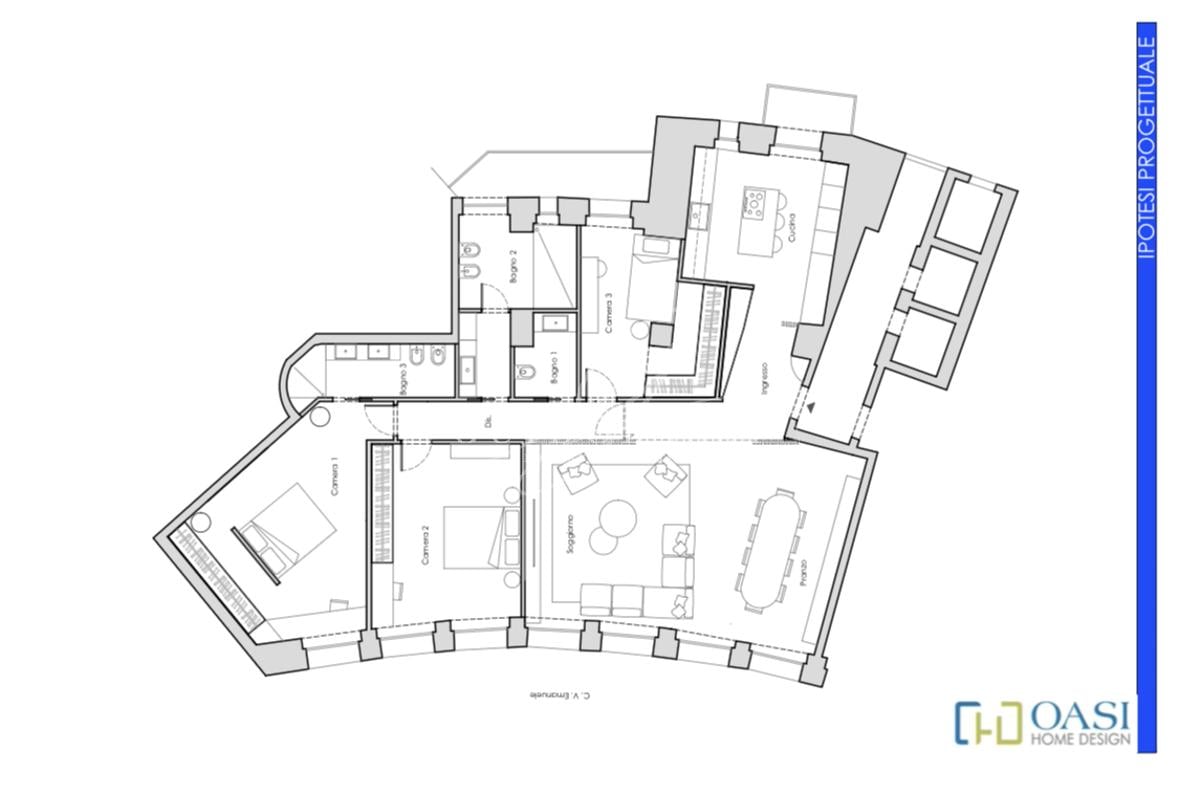
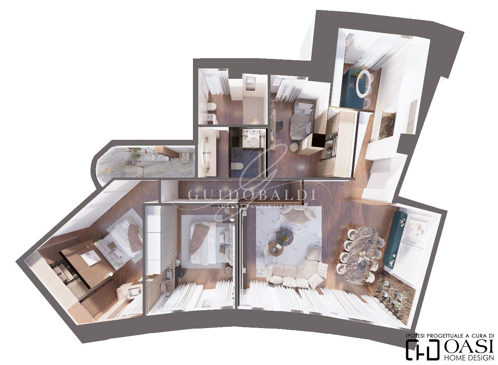
The Residential Transformation Project: signed by Oasi Home Design Given the need for a renovation and the incredible versatility of the spaces, our company Oasi Home Design has already developed a refined project for a change of use to residential. The modularity of the original floor plan allows for a radical reinterpretation of the rooms to give life to a highly prestigious, sophisticated residence.
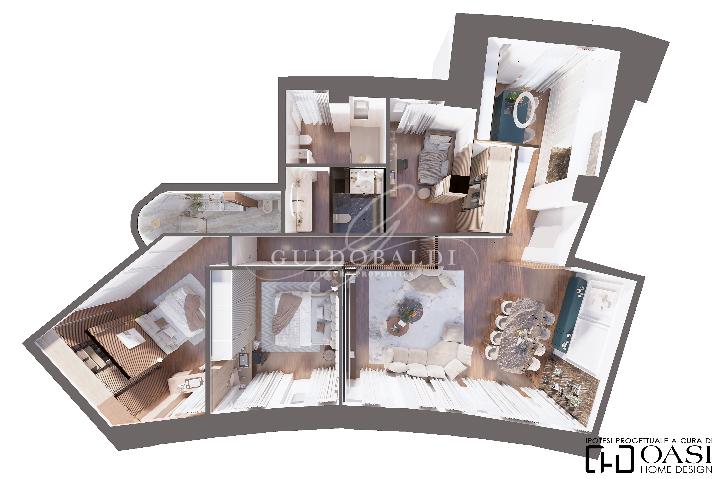
The relooking project provides for an optimal and modern redistribution of the 190 sqm:
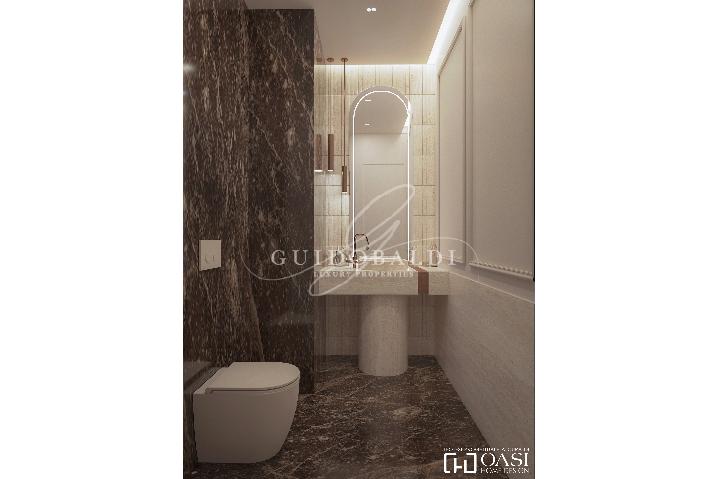
Living Area: a spectacular double living room with an adjoining dining area ideal for entertaining, a separate eat-in kitchen, and a guest powder room.
Sleeping Area: a perfectly separated hallway leading to 3 large double bedrooms, including a master bedroom with an en-suite bathroom, and an additional bathroom serving the other 2 bedrooms. Possibility to create a fourth small bedroom/private study (perfect for remote working or as a reading area) as shown in the second design hypothesis.
This proposal represents a unique opportunity both for those seeking a customized private residence in the heart of Milan, and for investors looking for a real estate asset with unique intrinsic value and positioning.
The promotional information is not contractual. Floor plans and renders are not to scale, and the division of spaces is purely illustrative.