
Brand
Menu
  • Real estate
  • Sell Property
  • Property Finder
  • Magazine
  • Marketing
  • Who We Are
  • Work With Us
    • English
    • Italiano
  • Versione Italiana
  1. Home
  2. Real estate
  3. Villa for sale Via Mandram (rif. 30/2026)

Villa for sale Via Mandram (rif. 30/2026)

  1. Brentonico
  2. 700
  3. 6
  4. 8
  5. Si
Price Request

€2.300.000 | 700 Mq

    Villa in vendita di 700 mq a €2.300.000 (rif. 30/2026)
    Villa in vendita di 700 mq a €2.300.000 (rif. 30/2026)
    Villa in vendita di 700 mq a €2.300.000 (rif. 30/2026)
    Villa in vendita di 700 mq a €2.300.000 (rif. 30/2026)
    Villa in vendita di 700 mq a €2.300.000 (rif. 30/2026)
    Villa in vendita di 700 mq a €2.300.000 (rif. 30/2026)
    Villa in vendita di 700 mq a €2.300.000 (rif. 30/2026)
    Villa in vendita di 700 mq a €2.300.000 (rif. 30/2026)
    Villa in vendita di 700 mq a €2.300.000 (rif. 30/2026)
    Villa in vendita di 700 mq a €2.300.000 (rif. 30/2026)
    Villa in vendita di 700 mq a €2.300.000 (rif. 30/2026)
    Villa in vendita di 700 mq a €2.300.000 (rif. 30/2026)
    Villa in vendita di 700 mq a €2.300.000 (rif. 30/2026)
    Villa in vendita di 700 mq a €2.300.000 (rif. 30/2026)
    Villa in vendita di 700 mq a €2.300.000 (rif. 30/2026)
    Villa in vendita di 700 mq a €2.300.000 (rif. 30/2026)
    Villa in vendita di 700 mq a €2.300.000 (rif. 30/2026)
    Villa in vendita di 700 mq a €2.300.000 (rif. 30/2026)
    Villa in vendita di 700 mq a €2.300.000 (rif. 30/2026)
    Villa in vendita di 700 mq a €2.300.000 (rif. 30/2026)
    Villa in vendita di 700 mq a €2.300.000 (rif. 30/2026)
    Villa in vendita di 700 mq a €2.300.000 (rif. 30/2026)
    Villa in vendita di 700 mq a €2.300.000 (rif. 30/2026)
    Villa in vendita di 700 mq a €2.300.000 (rif. 30/2026)
    Villa in vendita di 700 mq a €2.300.000 (rif. 30/2026)
    Villa in vendita di 700 mq a €2.300.000 (rif. 30/2026)
    Villa in vendita di 700 mq a €2.300.000 (rif. 30/2026)
    Villa in vendita di 700 mq a €2.300.000 (rif. 30/2026)
    Villa in vendita di 700 mq a €2.300.000 (rif. 30/2026)
    Villa in vendita di 700 mq a €2.300.000 (rif. 30/2026)
      Villa in vendita di 700 mq a €2.300.000 (rif. 30/2026)
      Villa in vendita di 700 mq a €2.300.000 (rif. 30/2026)
      Villa in vendita di 700 mq a €2.300.000 (rif. 30/2026)
      Villa in vendita di 700 mq a €2.300.000 (rif. 30/2026)
      Villa in vendita di 700 mq a €2.300.000 (rif. 30/2026)
      Villa in vendita di 700 mq a €2.300.000 (rif. 30/2026)
      Villa in vendita di 700 mq a €2.300.000 (rif. 30/2026)
      Villa in vendita di 700 mq a €2.300.000 (rif. 30/2026)
      Villa in vendita di 700 mq a €2.300.000 (rif. 30/2026)
      Villa in vendita di 700 mq a €2.300.000 (rif. 30/2026)
      Villa in vendita di 700 mq a €2.300.000 (rif. 30/2026)
      Villa in vendita di 700 mq a €2.300.000 (rif. 30/2026)
      Villa in vendita di 700 mq a €2.300.000 (rif. 30/2026)
      Villa in vendita di 700 mq a €2.300.000 (rif. 30/2026)
      Villa in vendita di 700 mq a €2.300.000 (rif. 30/2026)
      Villa in vendita di 700 mq a €2.300.000 (rif. 30/2026)
      Villa in vendita di 700 mq a €2.300.000 (rif. 30/2026)
      Villa in vendita di 700 mq a €2.300.000 (rif. 30/2026)
      Villa in vendita di 700 mq a €2.300.000 (rif. 30/2026)
      Villa in vendita di 700 mq a €2.300.000 (rif. 30/2026)
      Villa in vendita di 700 mq a €2.300.000 (rif. 30/2026)
      Villa in vendita di 700 mq a €2.300.000 (rif. 30/2026)
      Villa in vendita di 700 mq a €2.300.000 (rif. 30/2026)
      Villa in vendita di 700 mq a €2.300.000 (rif. 30/2026)
      Villa in vendita di 700 mq a €2.300.000 (rif. 30/2026)
      Villa in vendita di 700 mq a €2.300.000 (rif. 30/2026)
      Villa in vendita di 700 mq a €2.300.000 (rif. 30/2026)
      Villa in vendita di 700 mq a €2.300.000 (rif. 30/2026)
      Villa in vendita di 700 mq a €2.300.000 (rif. 30/2026)
      Villa in vendita di 700 mq a €2.300.000 (rif. 30/2026)
      image description

      Property Description

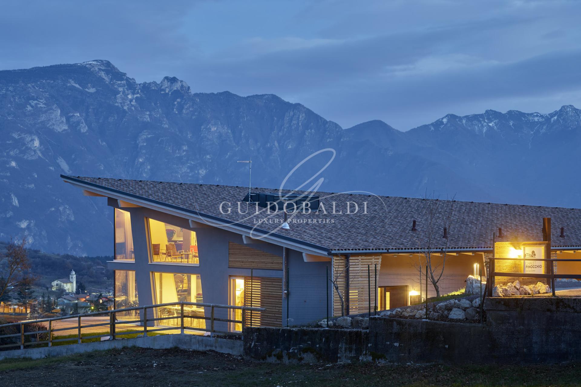
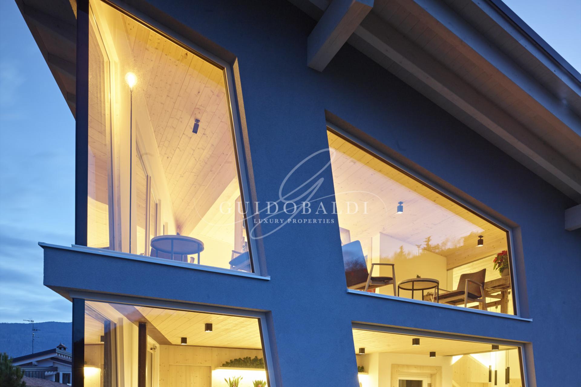
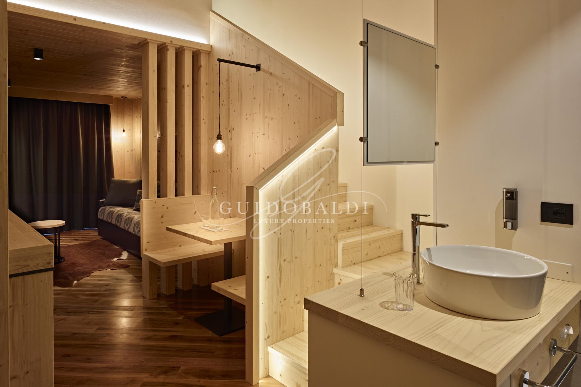
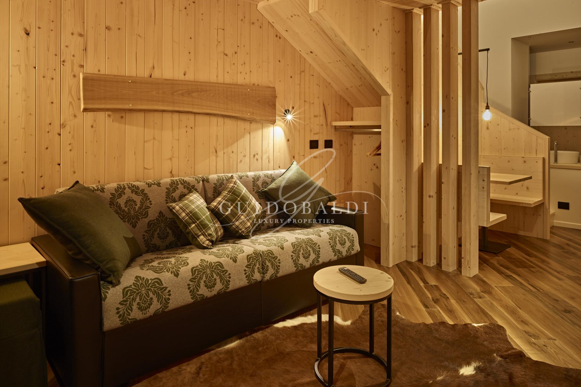
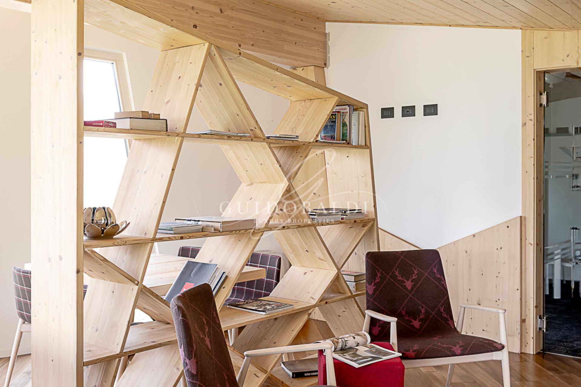
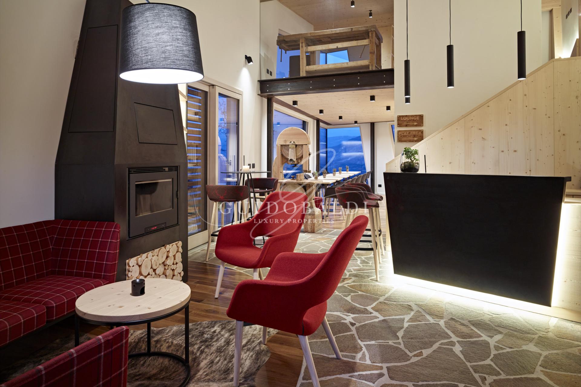
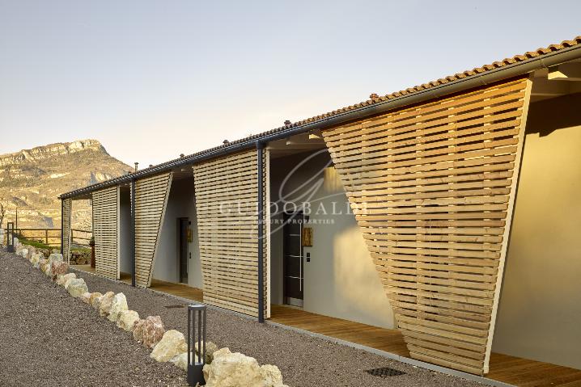
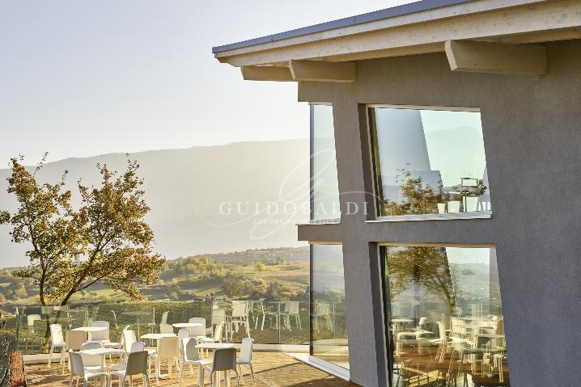
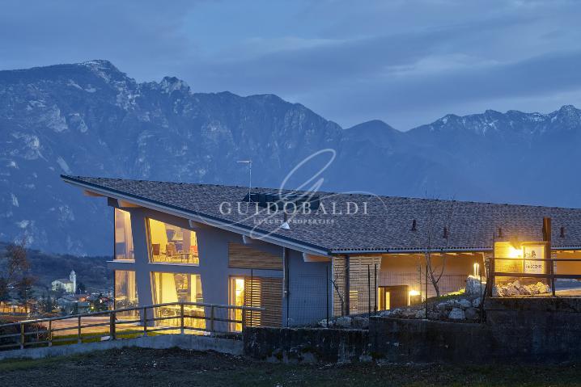
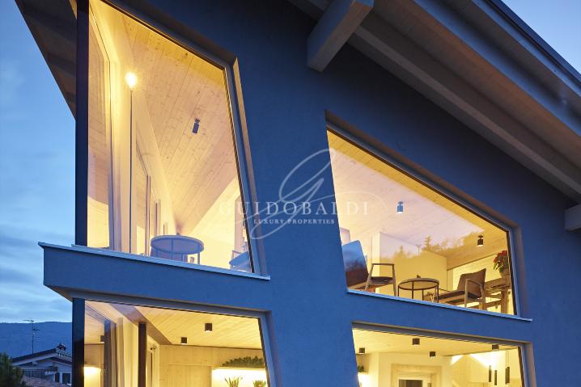
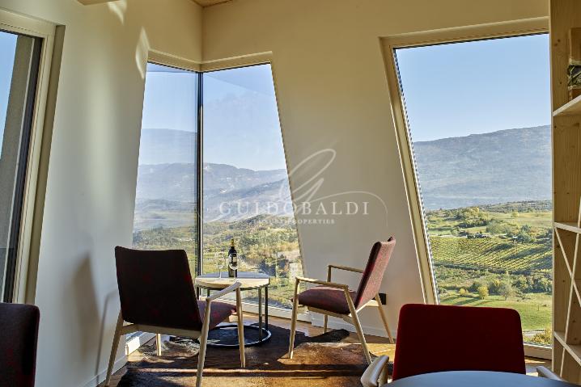
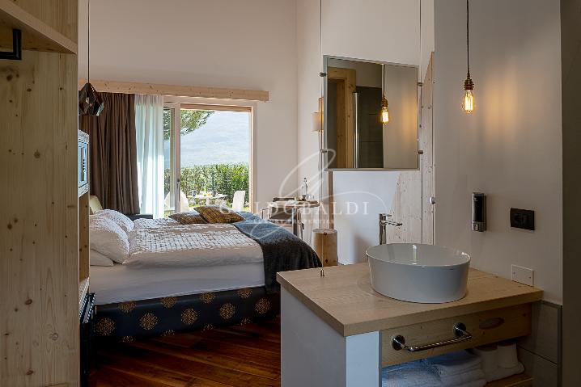
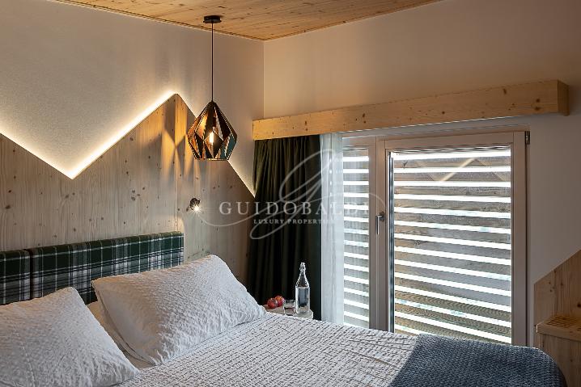
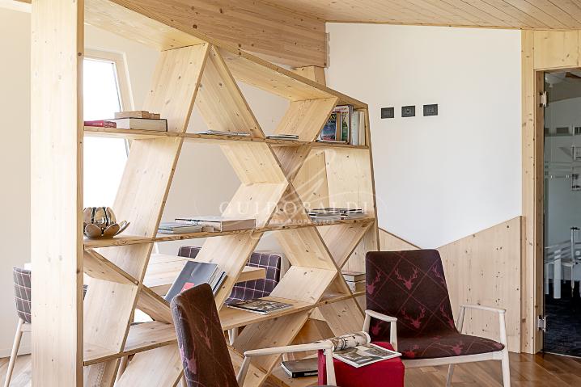
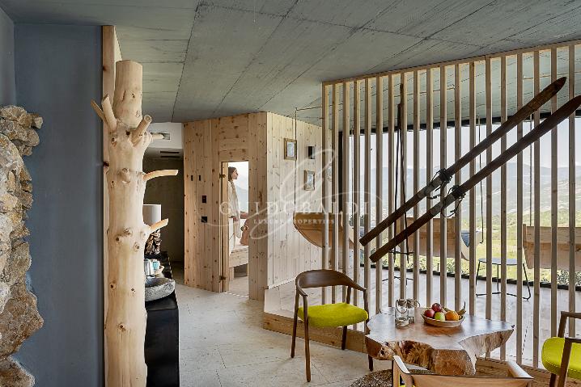
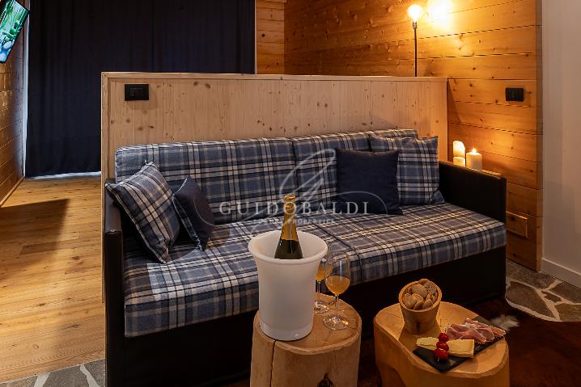
      Chalet Pinocchio is a rare synthesis of cutting-edge green building (Rubner Haus 2018) and signature design. A structure entirely free of architectural barriers, where every detail is a unique, custom-made piece.

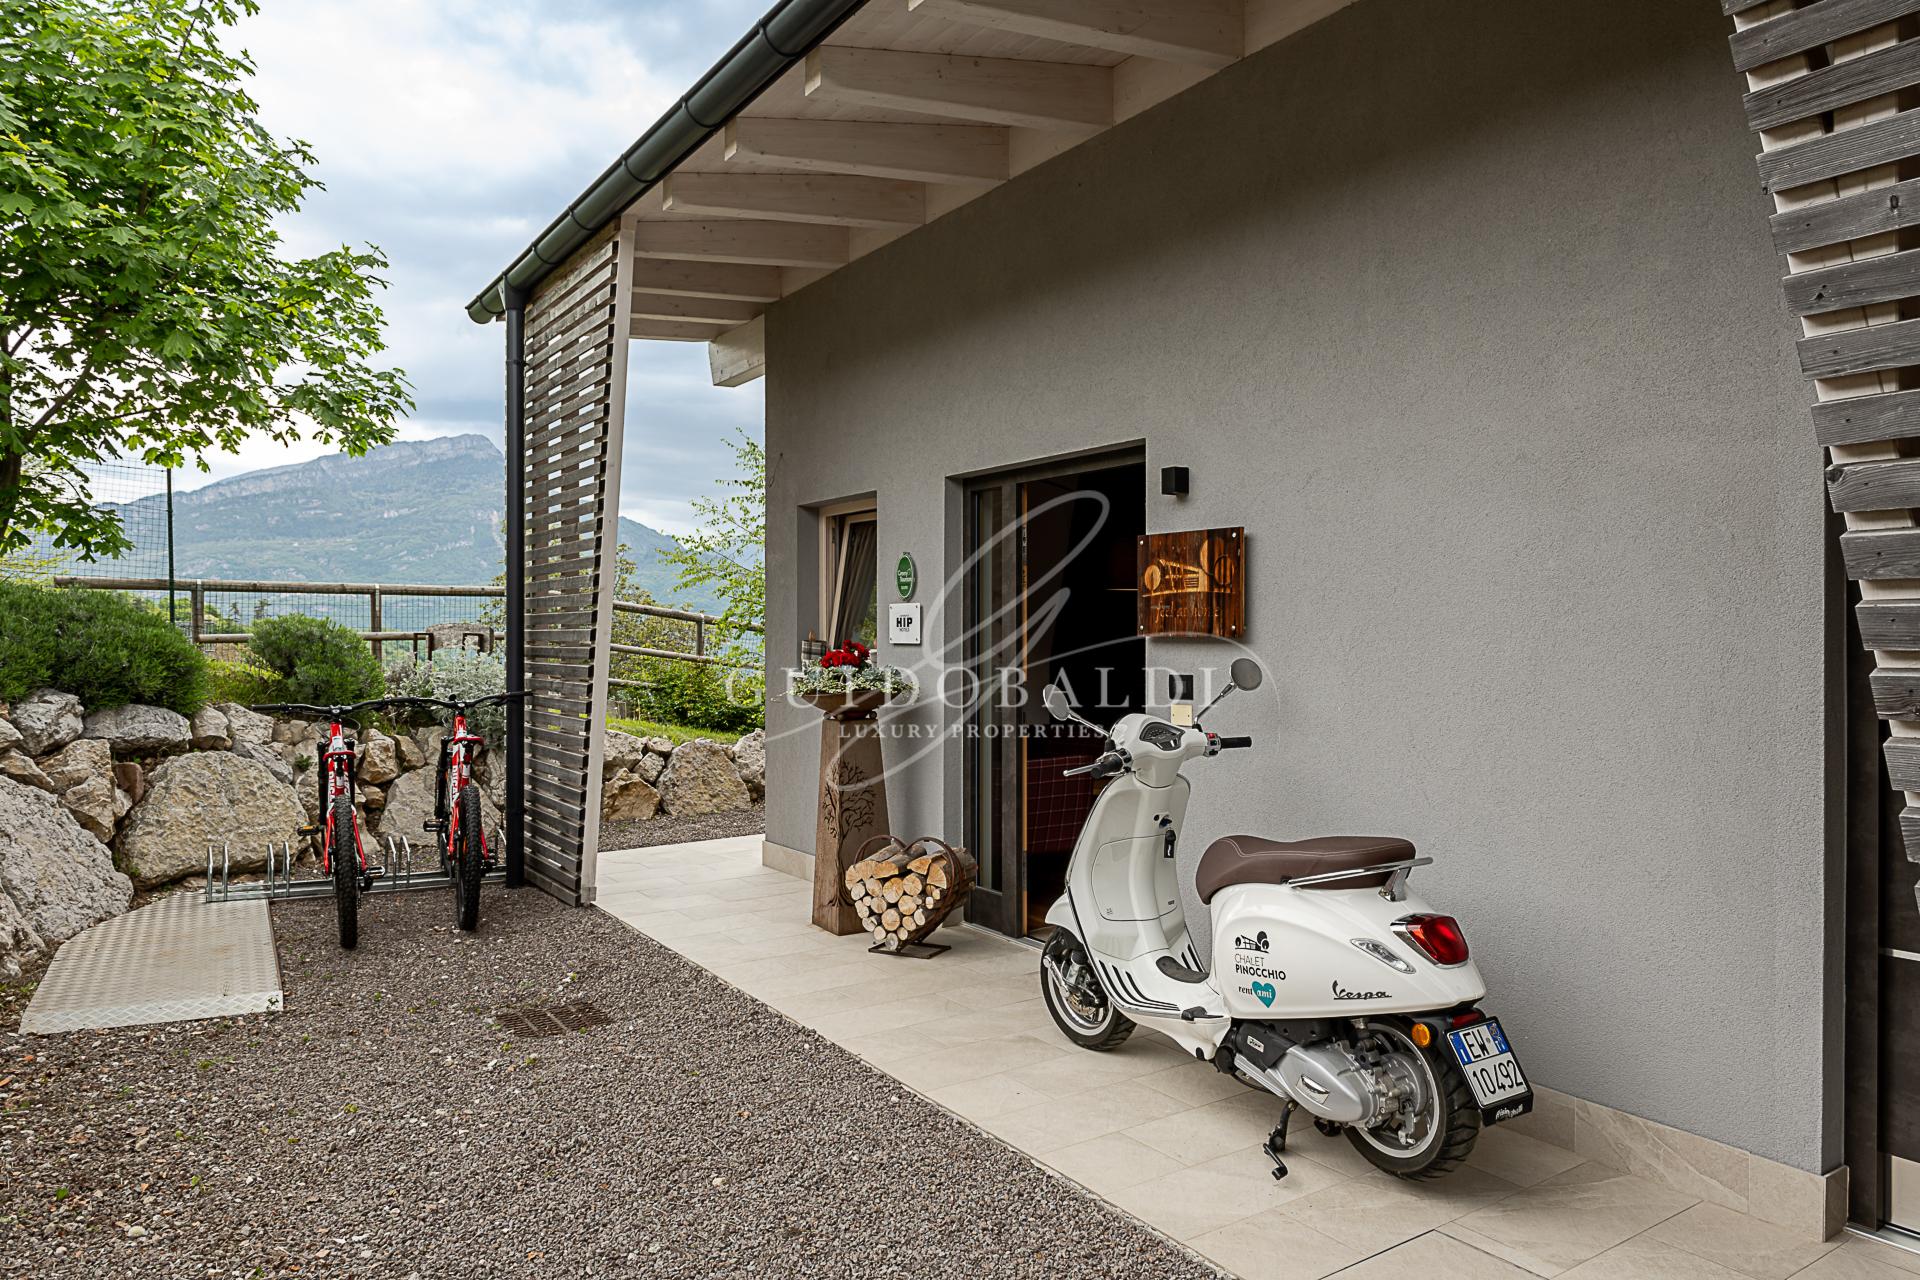
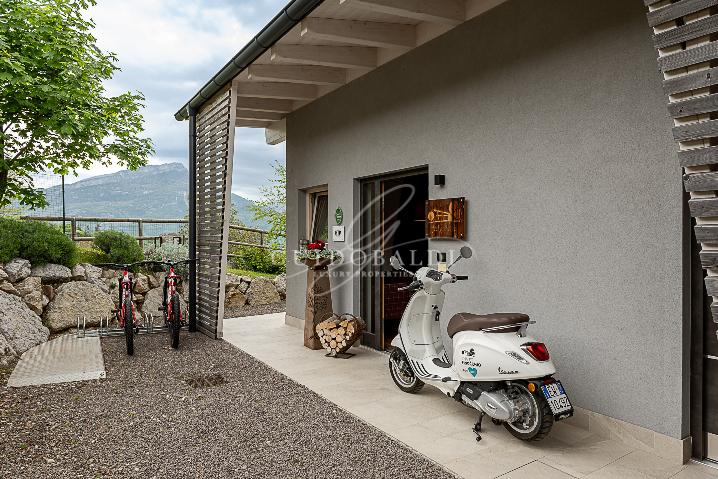
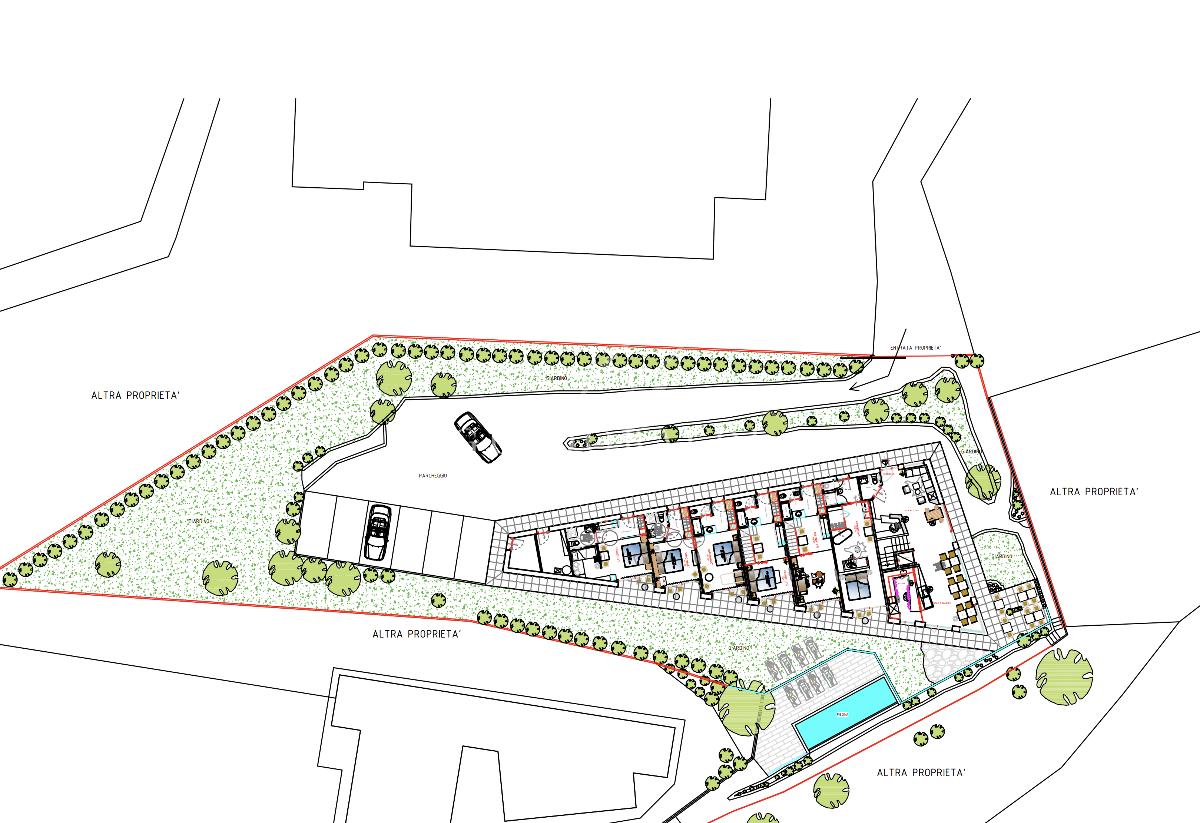
      Private Access: Automatic gate with keypad, 6 cobblestone parking spaces, and an electric charging station.

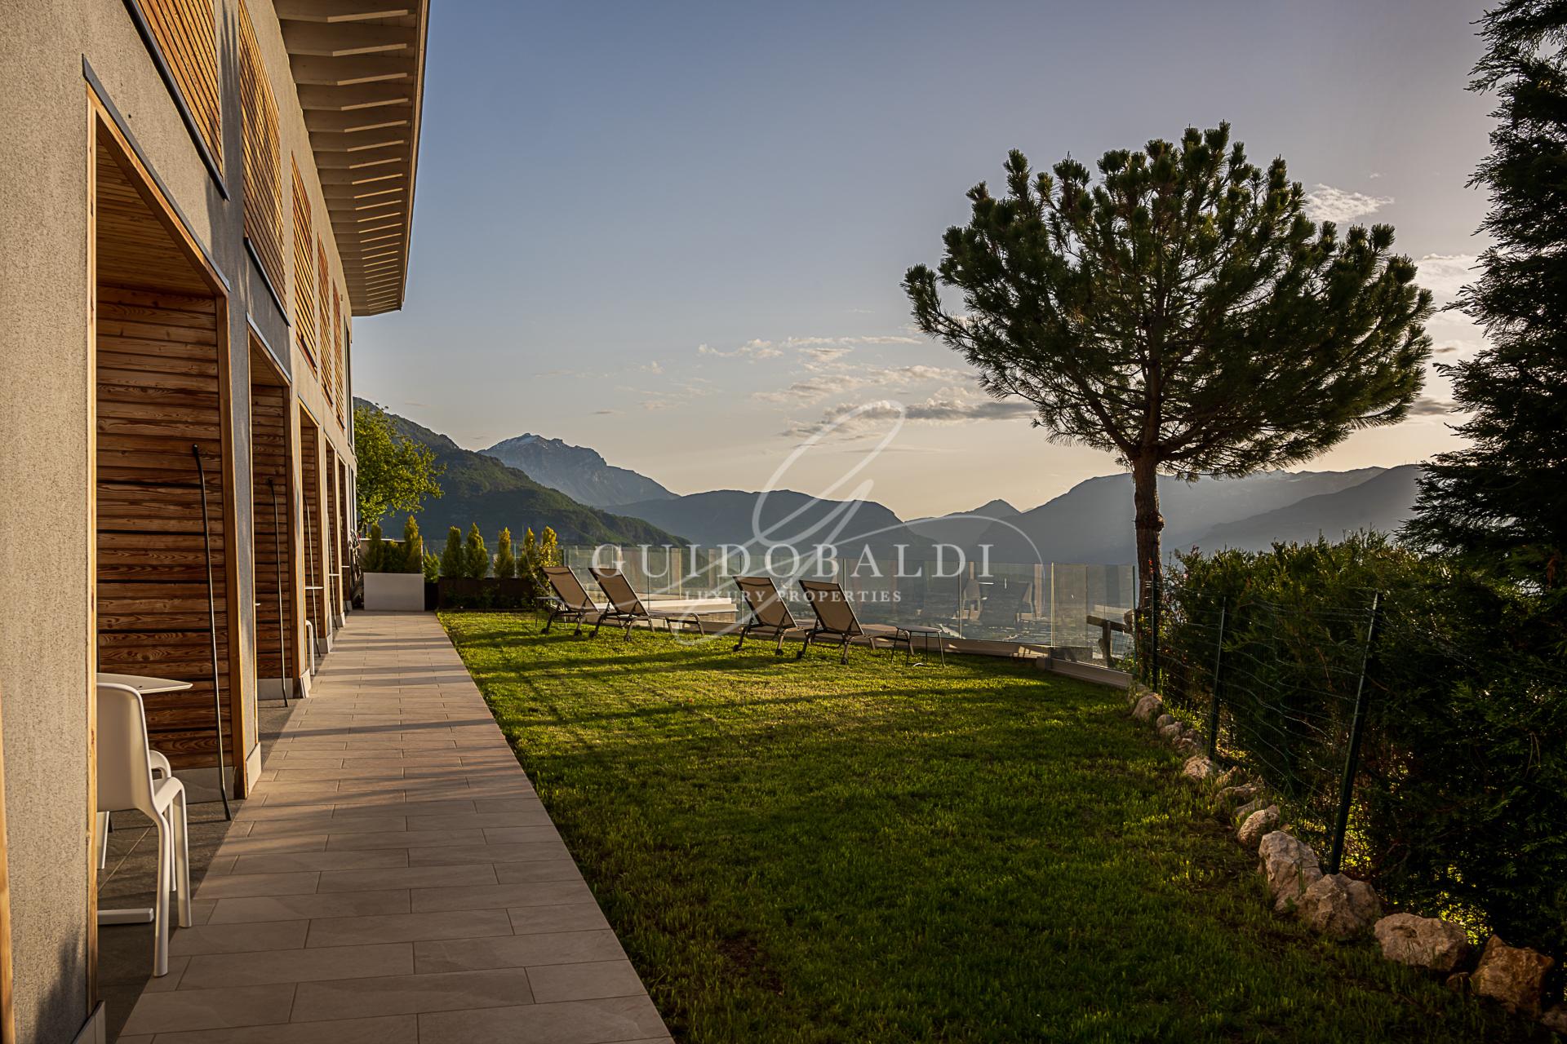
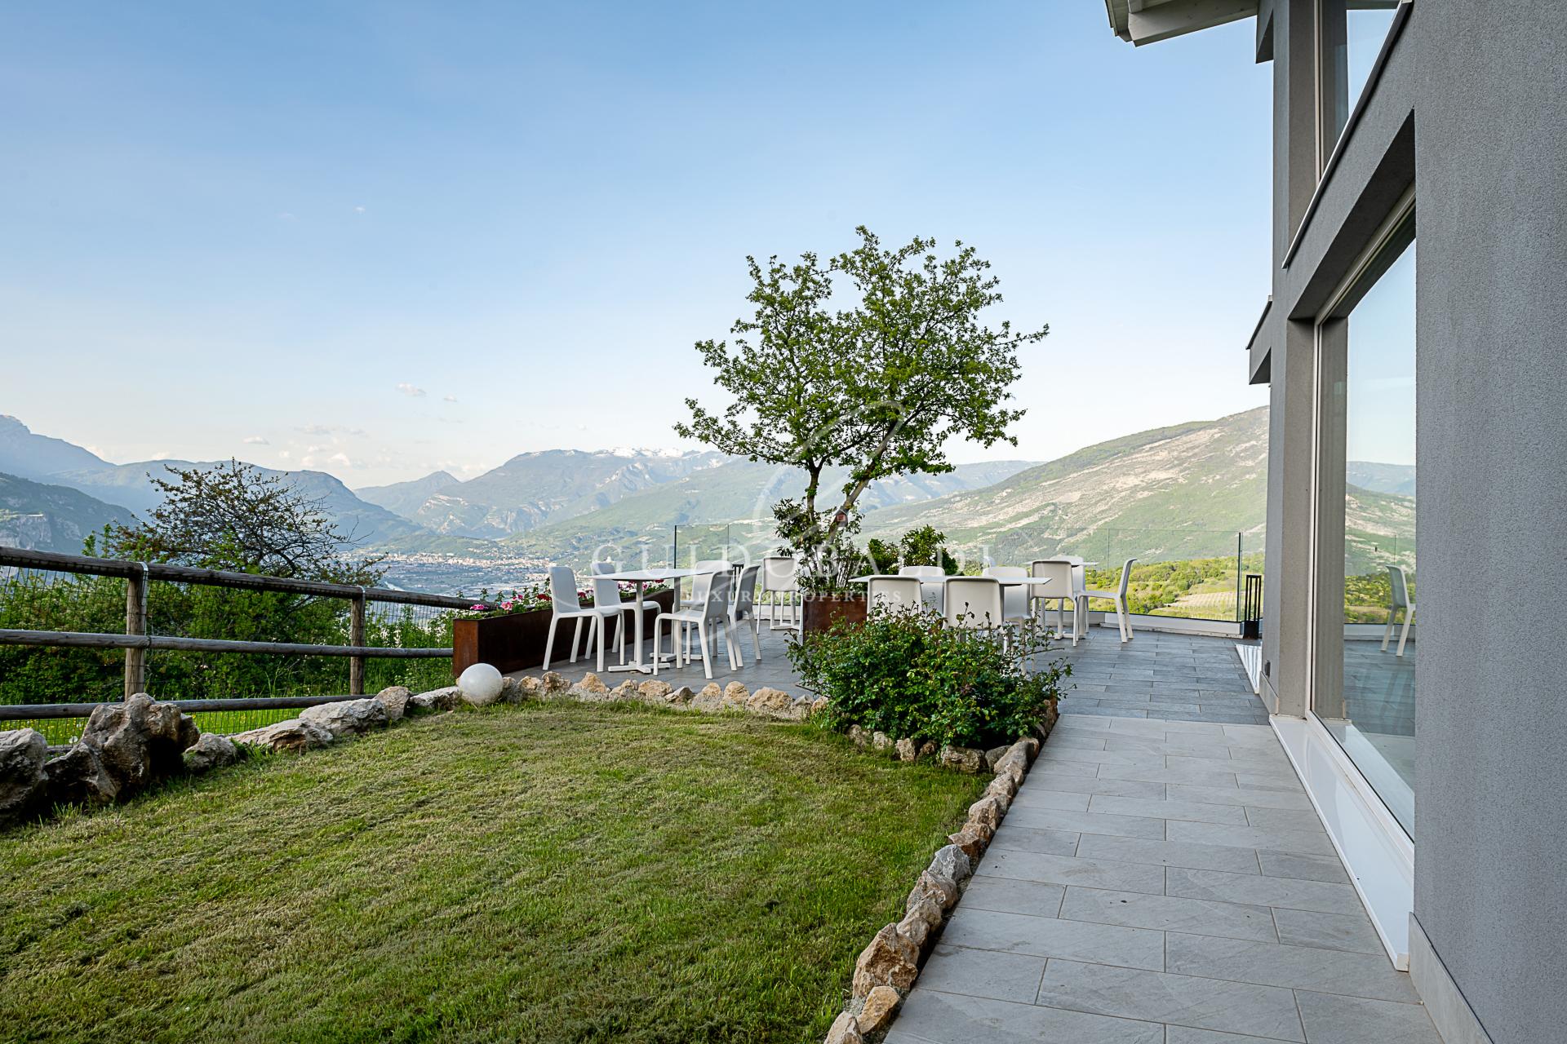
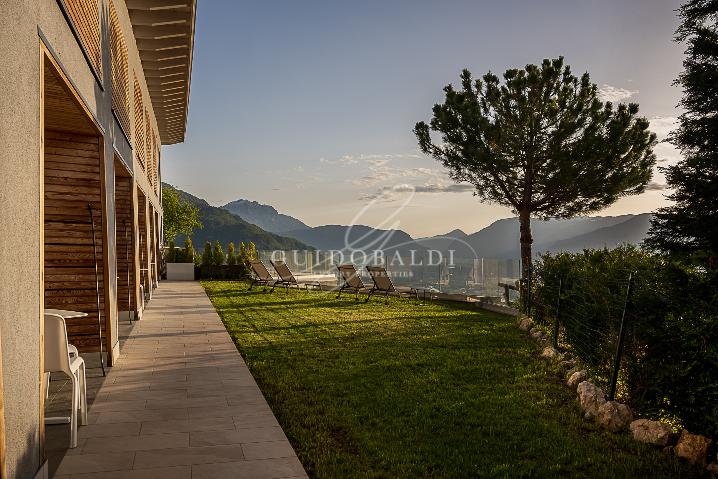
      The Park: Gardens featuring medicinal plants and native trees, custom burnished iron fountain and planters, picnic area, and wooden playground.

      Boundless Views: Panoramic terra ... leggi di più
      Chalet Pinocchio is a rare synthesis of cutting-edge green building (Rubner Haus 2018) and signature design. A structure entirely free of architectural barriers, where every detail is a unique, custom-made piece.

      Private Access: Automatic gate with keypad, 6 cobblestone parking spaces, and an electric charging station.

      The Park: Gardens featuring medicinal plants and native trees, custom burnished iron fountain and planters, picnic area, and wooden playground.

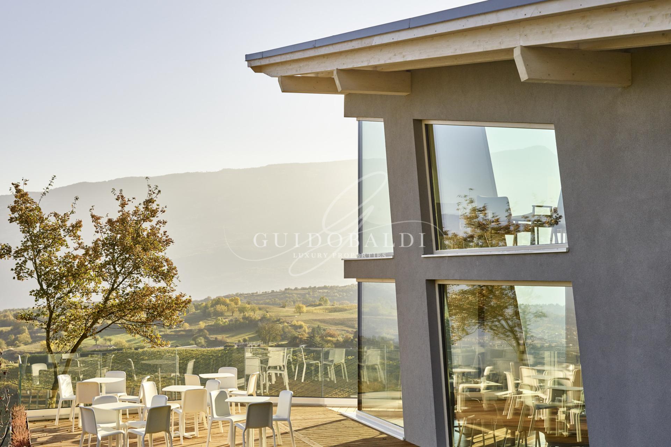
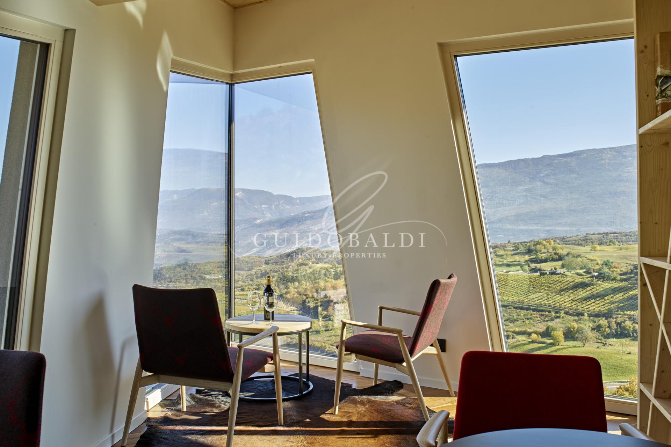
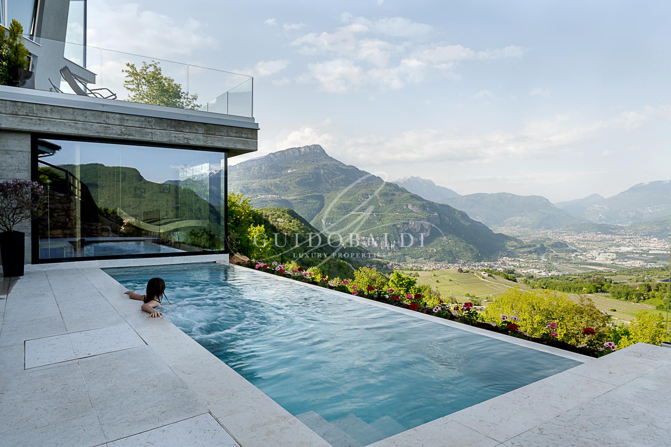
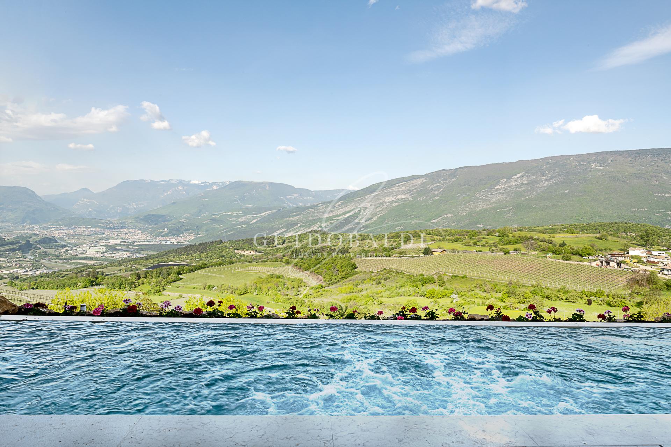
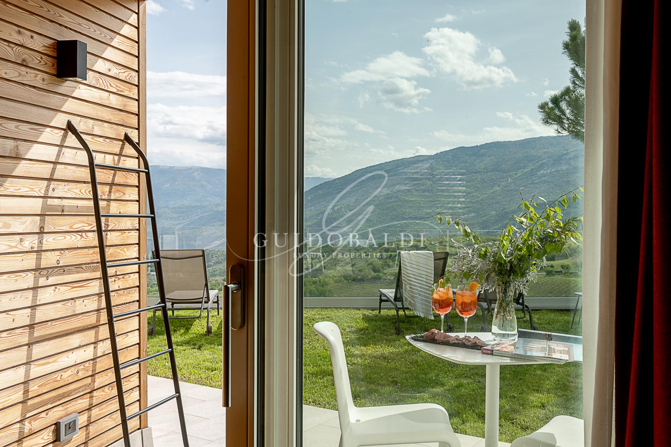
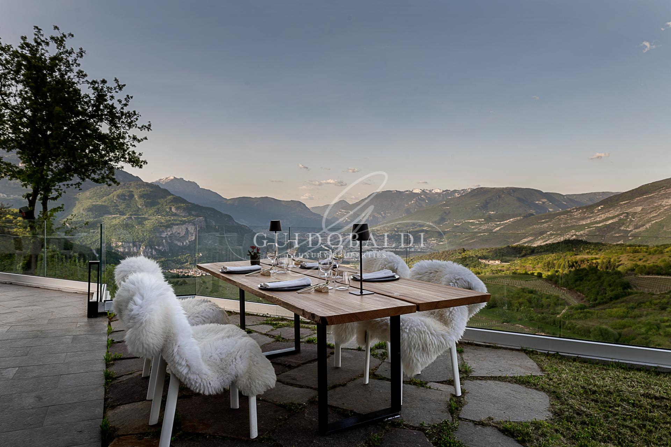
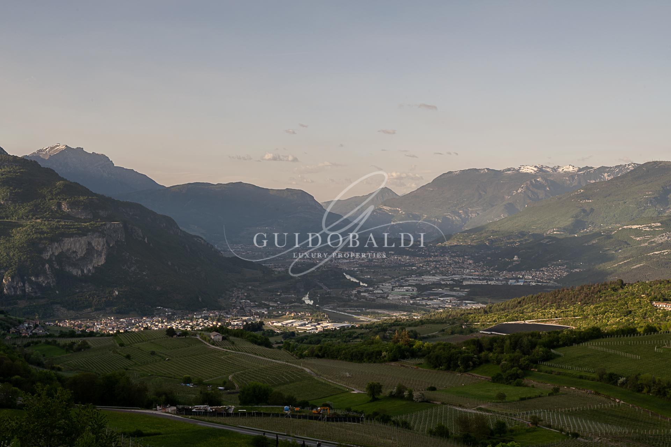
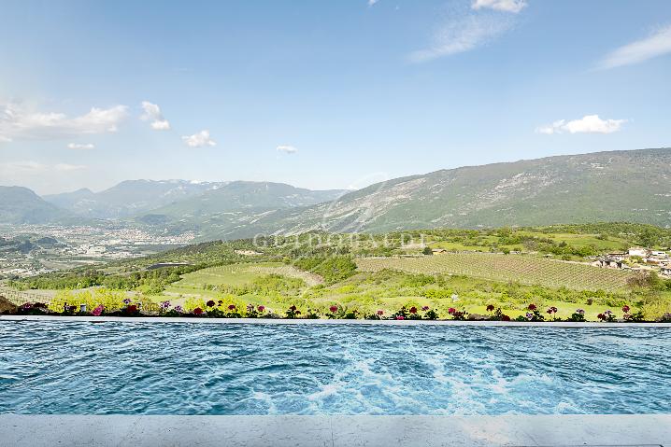
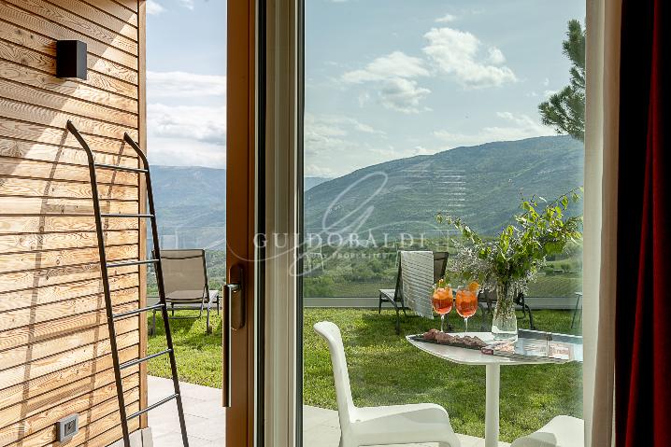
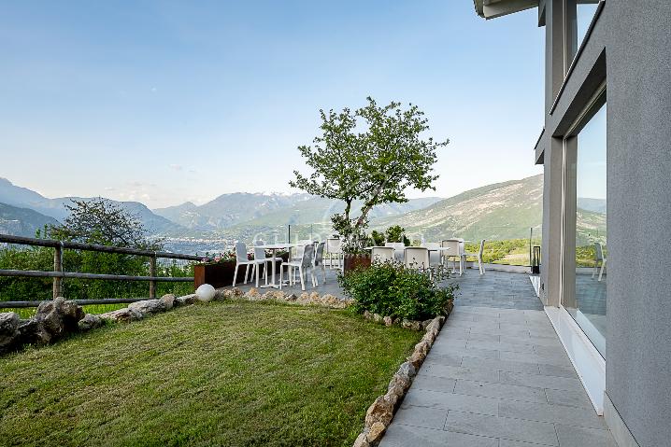
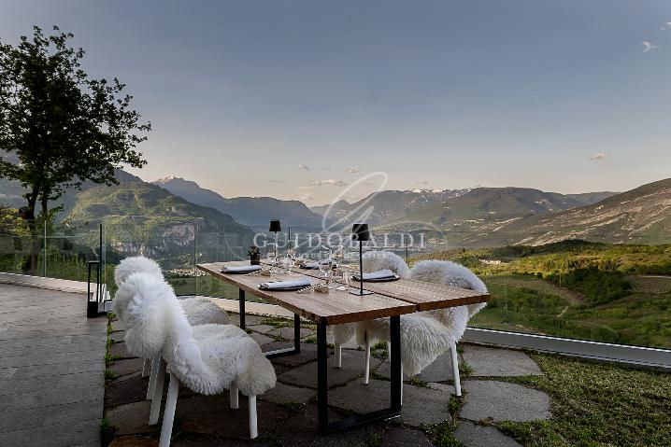
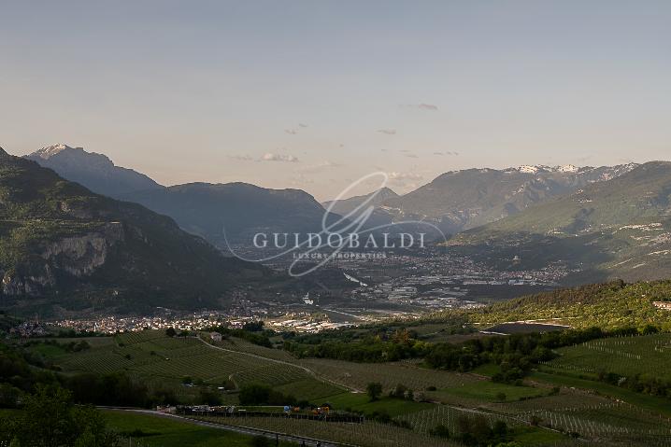
      Boundless Views: Panoramic terrace and gardens with extra-clear glass railings and Pedrali Snow furnishings.

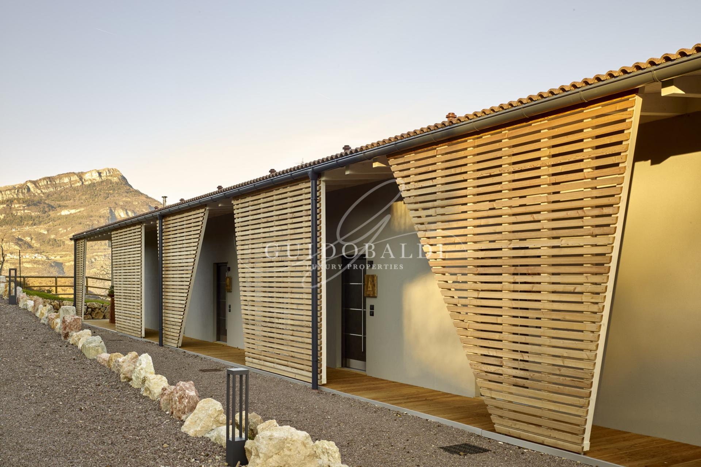
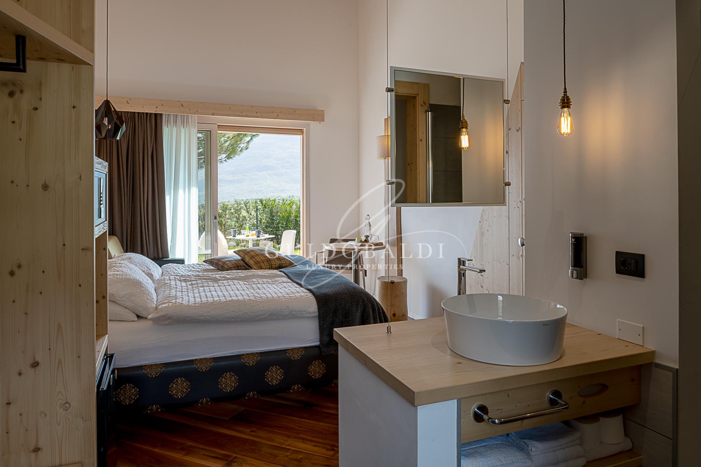
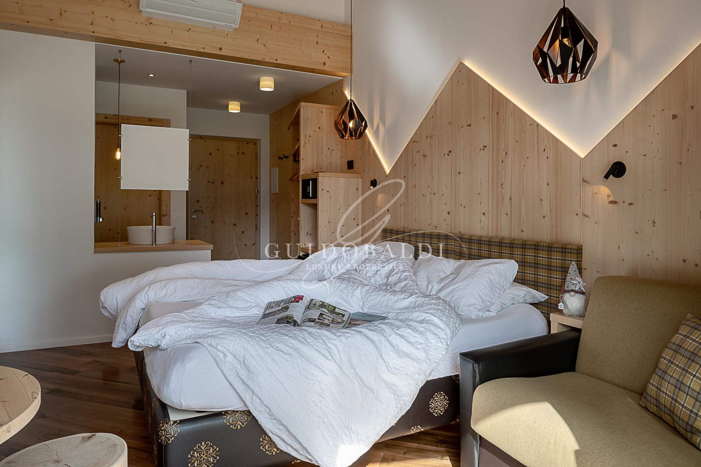
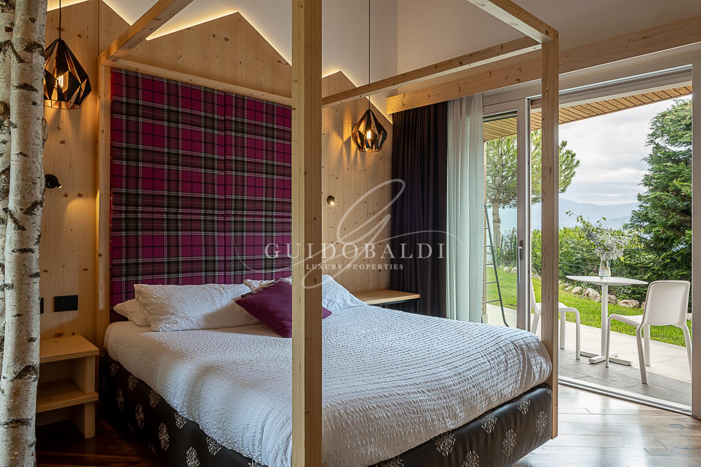
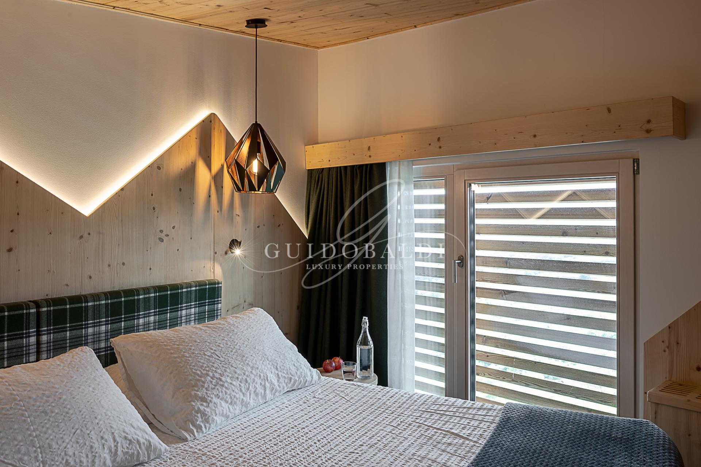
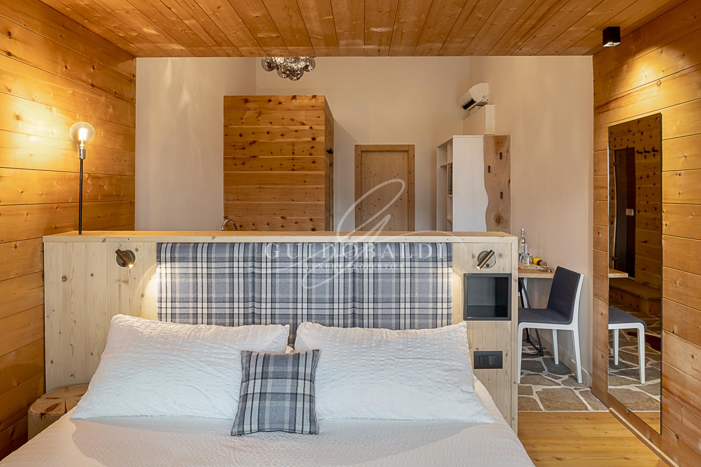
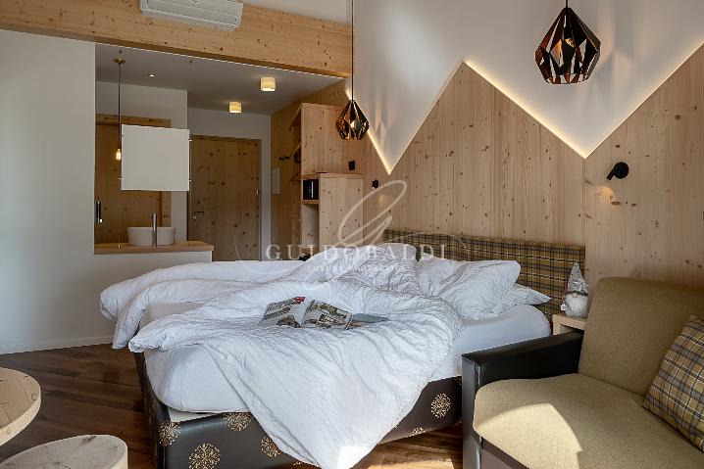
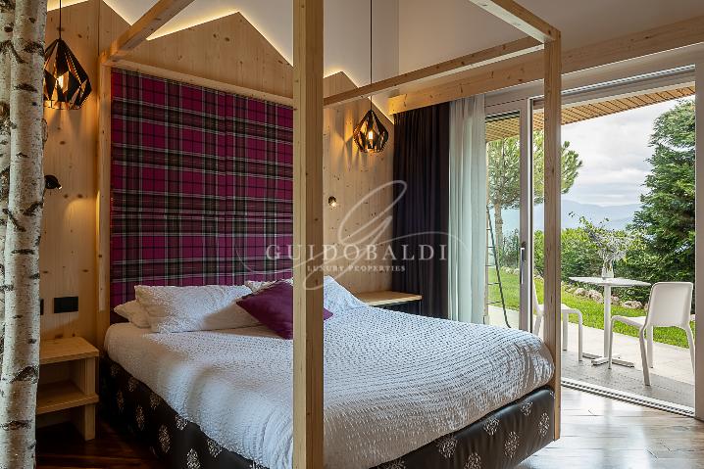
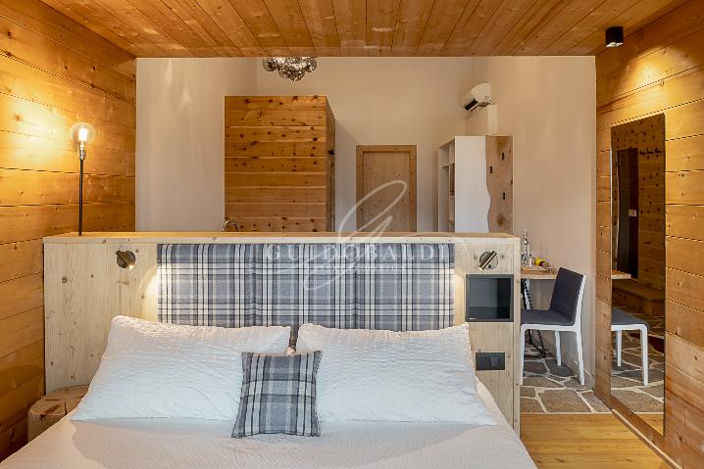
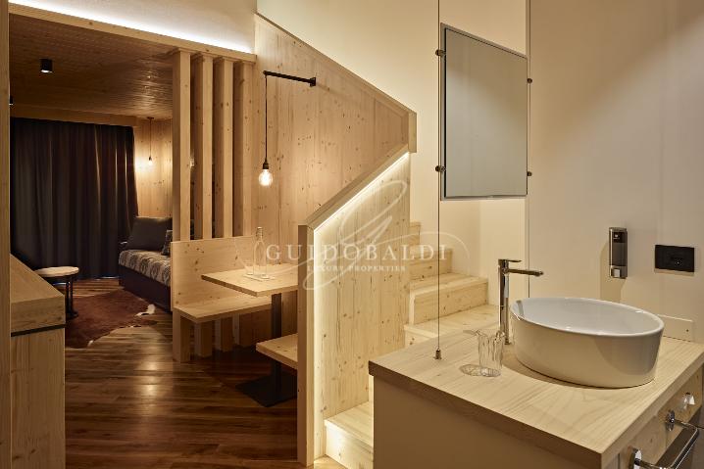
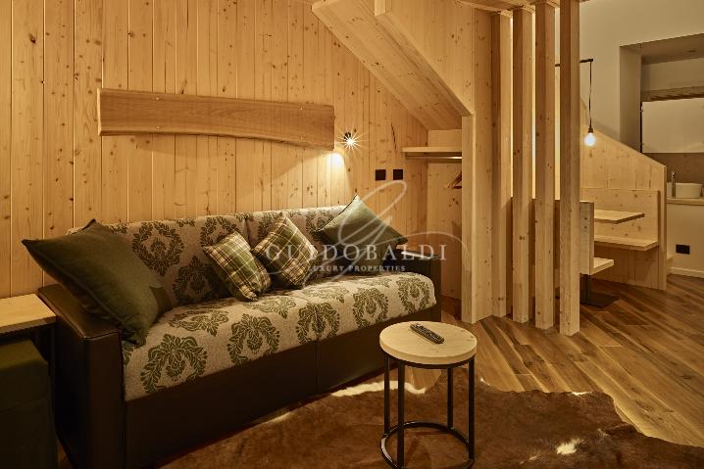
      Each suite is a world unto itself, with a private entrance and premium finishes:

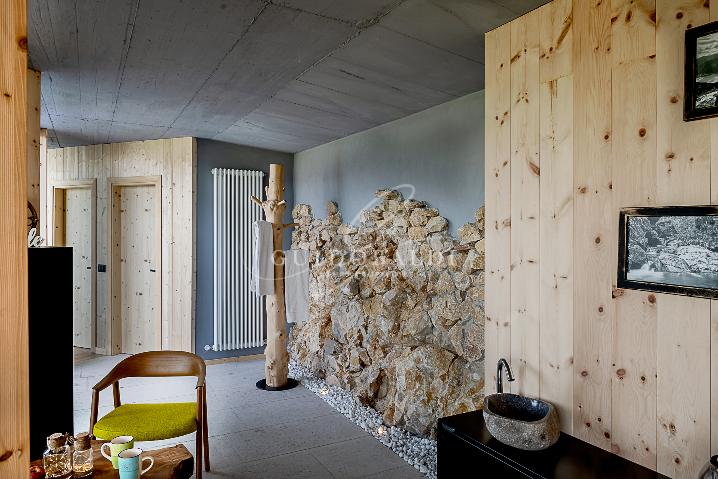
      Materials: Solid walnut flooring from the family arboretum, exposed wood-paneled ceilings, and 100% fire-retardant wool fabrics.

      Amenities: 50" Smart TV, Wi-Fi, 17" safe, bathrooms with walk-in showers and tropical shower heads.

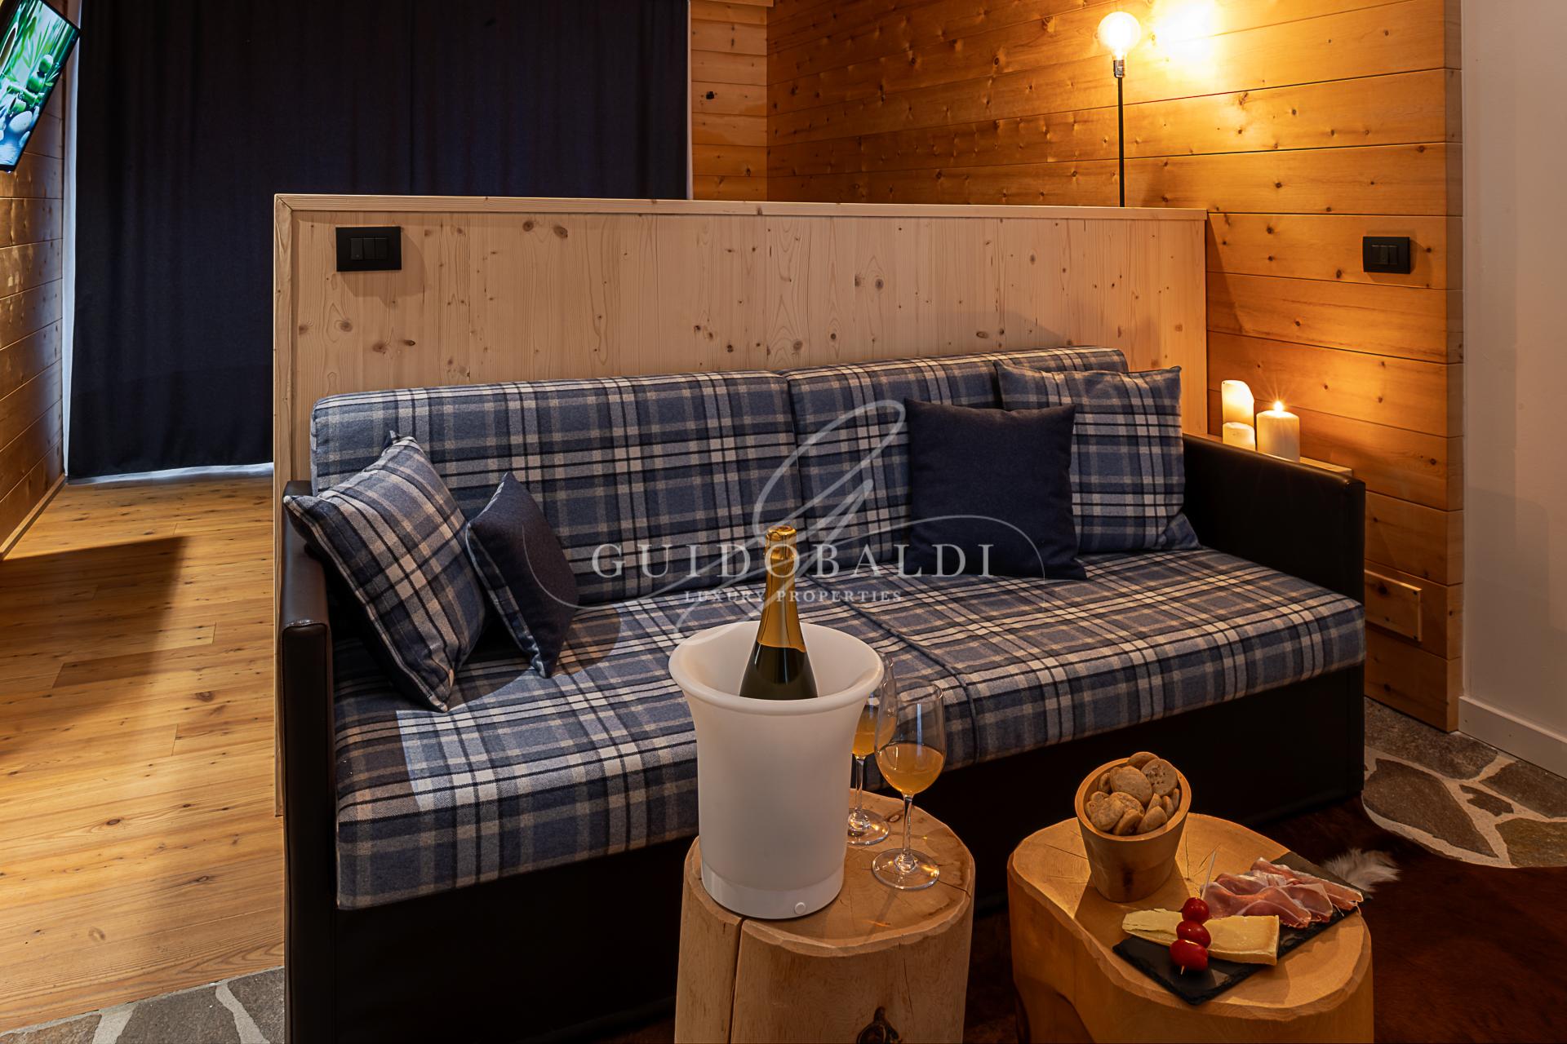
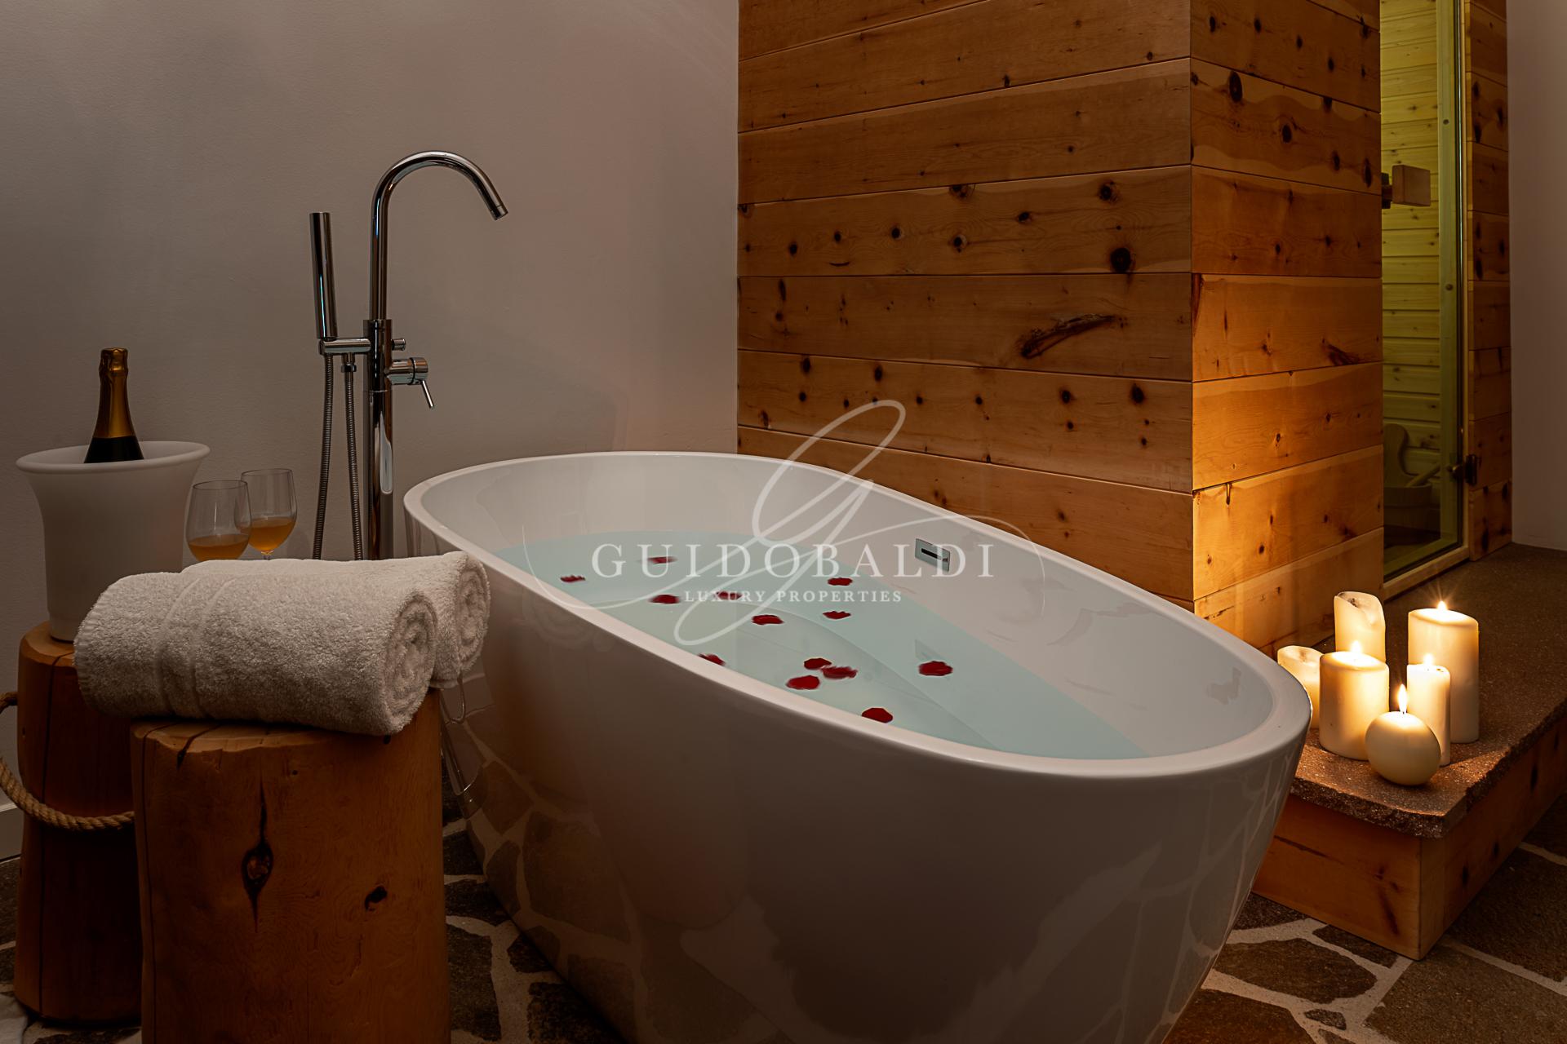
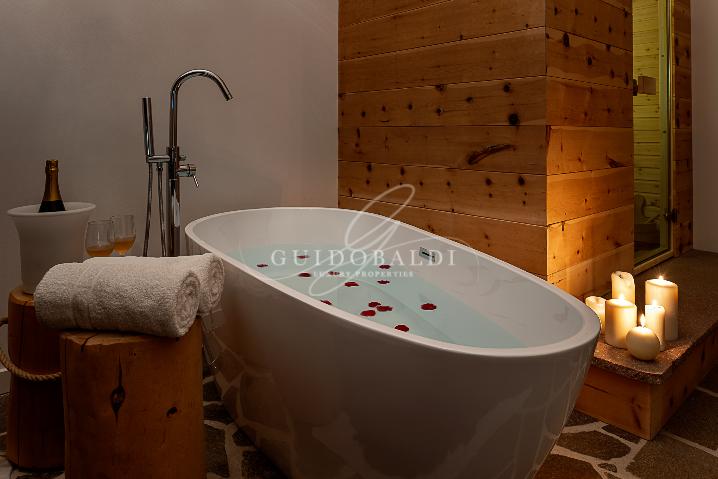
      Exclusivity: 3 suites with solid wood concealed kitchenettes, one suite with a Finnish sauna and free-standing bathtub, and one with an electric fireplace.

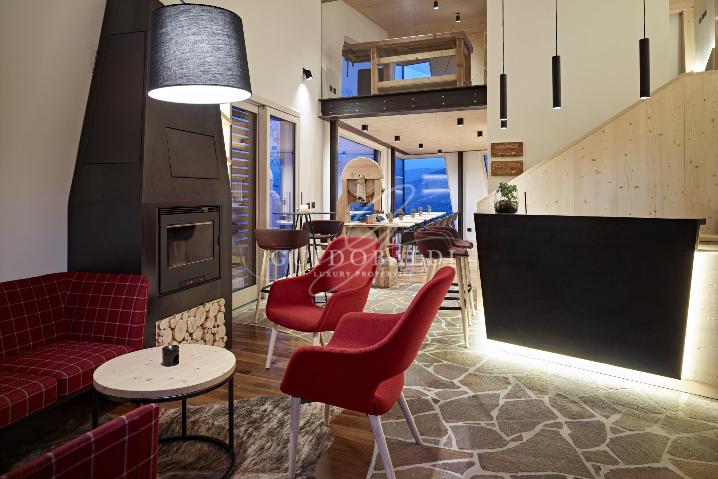
      Modern Alpine Design: Burnished iron bar counter, "friendship table" made from a natural cedar slab, and a designer pellet fireplace.

      Professional Kitchen: Entirely in stainless steel, equipped with a blast chiller, combi ovens (steam/microwave), 10 fridge/freezer units, and a professional slicer.

      Logistics: Industrial laundry (electric washing machine and methane dryer), freight elevator, and bike & ski storage.

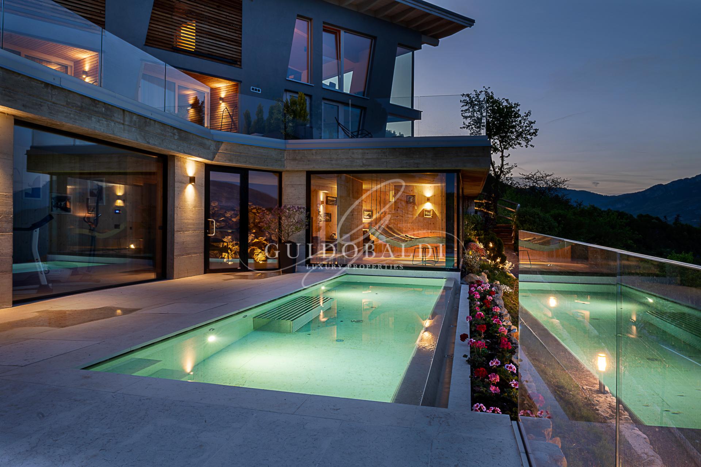
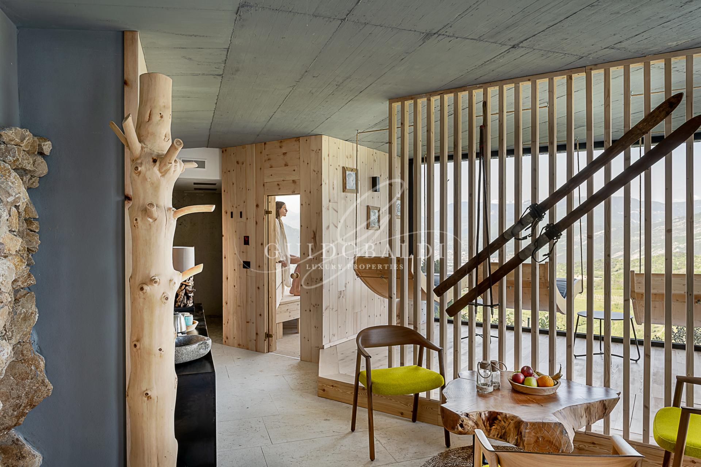
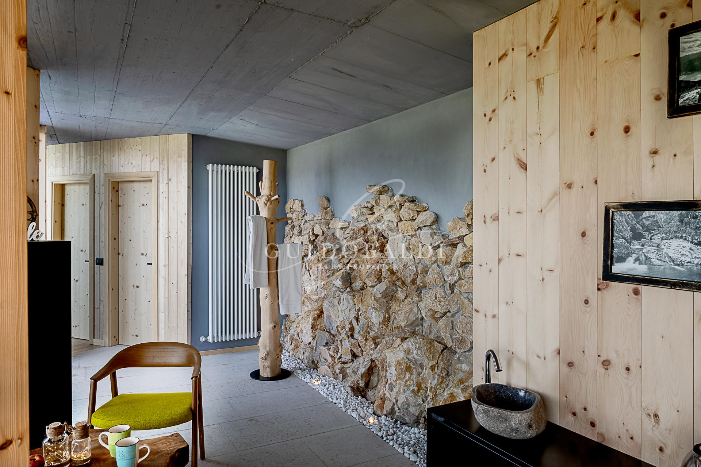
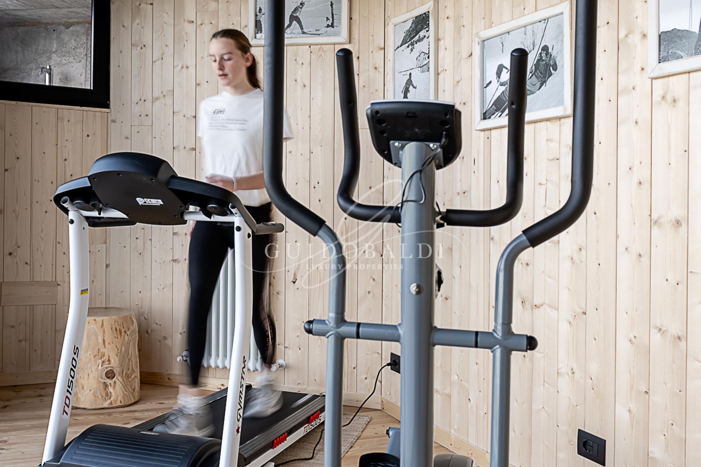
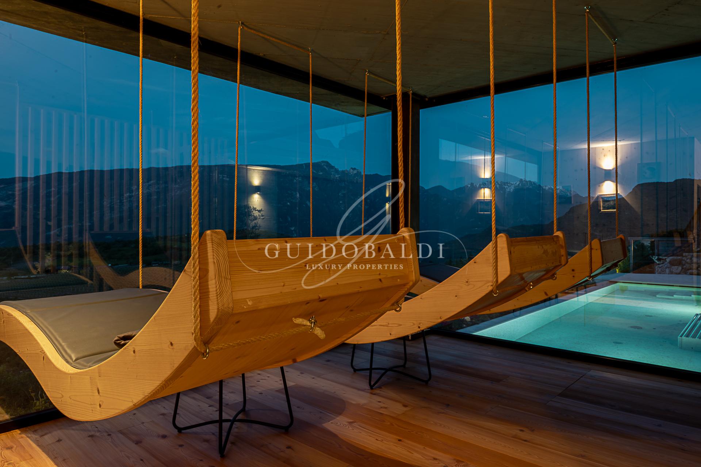
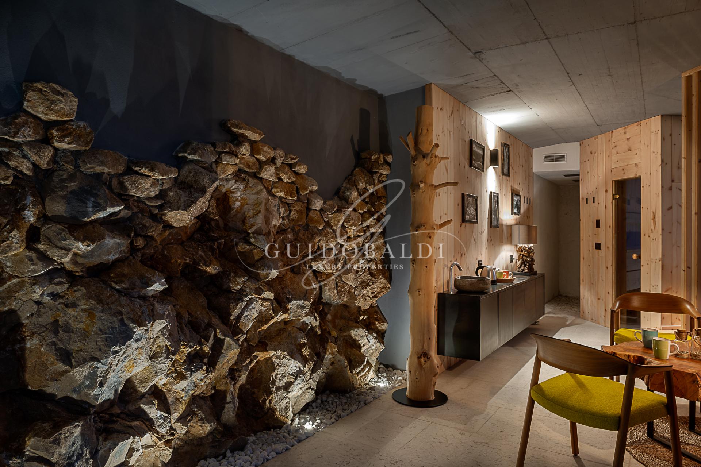
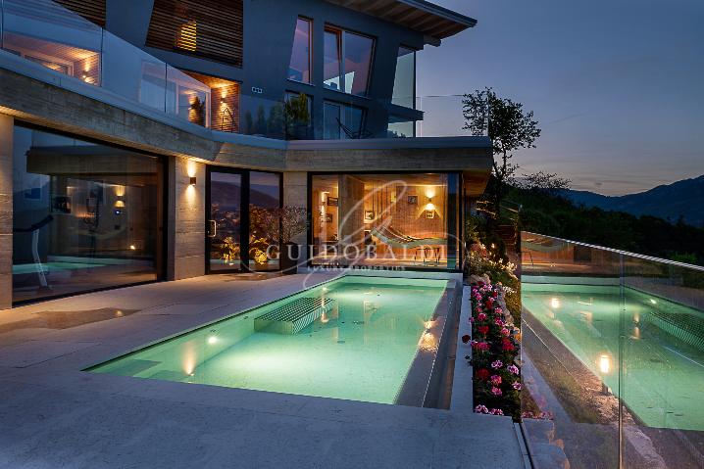
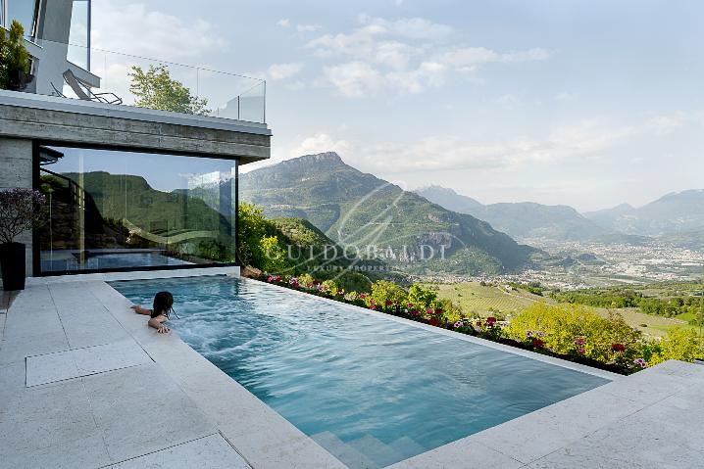
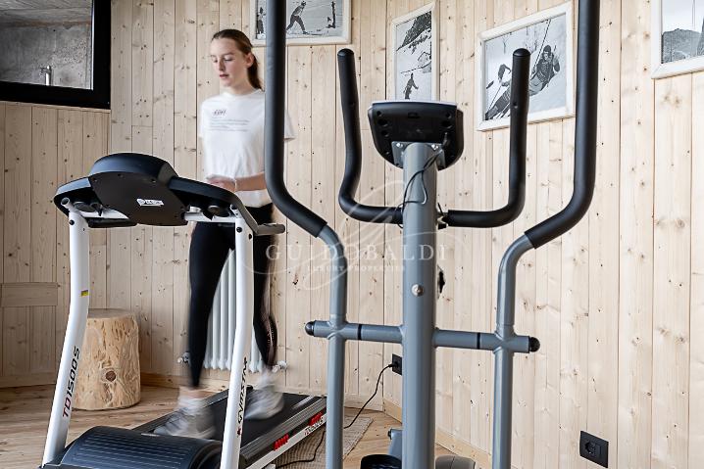
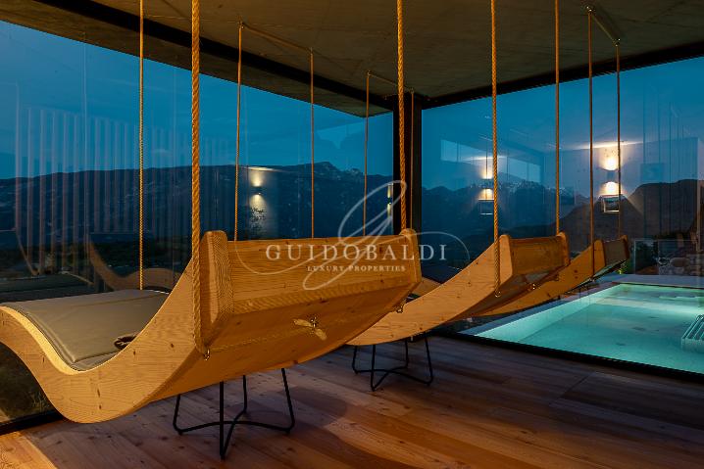
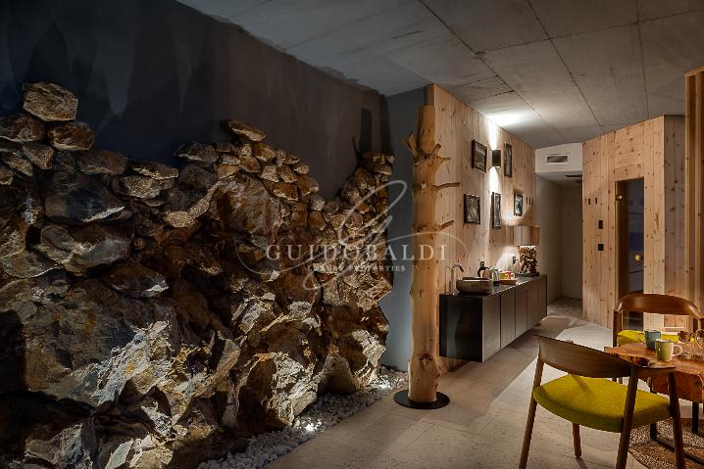
      SPA Area: Carved into natural rock with Lessinia White Marble floors. Includes a panoramic sauna, emotional showers, gym area, and relaxation zone with suspended loungers.

      Pool: Marble infinity edge pool with Hofer 4.0 technology (remote-controlled), stainless steel Jacuzzi, and a retractable rigid cover.

      Home Automation: Vimar Well-Suite system for total control (lights, access, heating).

      Efficiency: 6kW photovoltaic system, heat pump and Wiessmann boiler, Samsung sanitizing air conditioning in every room.

      Technical Plus: Centralized vacuum system, certified anti-legionella system, full pre-wiring for alarm and video surveillance.

      Chalet Pinocchio is not just a property, but a high-level technological and artisanal asset, ready for immediate use as either a residence or a luxury hospitality business.
      The promotional information is not contractual. Floor plans and renders are not to scale, and the division of spaces is purely illustrative.

      Planimetry

      image description

      Map

      Details

      • Interior Area : 700 mq
      • Exterior Area : 800 mq
      • Spaces : 8
      • Rooms : 6
      • Bathrooms : 8
      • Garden : SI
      • Balcony : NO
      • Terrace : SI
      • Box/P.Auto : SI
      • Energy Class : A+ 32 Kwh/mq anno

      Contact the office

       Guidobaldi Milano
       Call

      Privacy Information Article 13, GDPR 2016/679

      I have read the privacy information and I give my consent:

      Dear ,

      Your request has been successfully forwarded to our Guidobaldi consultant.

      We will contact you as soon as possible to provide you with all the information you need.

      Best regards,
      The Guidobaldi Luxury Properties Team

      An error has occurred, please try again.

      Contact the office

       Guidobaldi Milano
       Call
       Call 0249683493

      Privacy Information Article 13, GDPR 2016/679

      I have read the privacy information and I give my consent:

      Dear ,

      Your request has been successfully forwarded to our Guidobaldi consultant.

      We will contact you as soon as possible to provide you with all the information you need.

      Best regards,
      The Guidobaldi Luxury Properties Team

      An error has occurred, please try again.

       Call
       Email

      Logo Guidobaldi

      The exclusive company of Gruppo Toscano operating in real estate brokerage of luxury properties.

      • Luxury Real Estate
      • High End Apartments
      • High End Houses
      • Sell Property
      • Who We Are
      • Contacts
      • Marketing
      • Work With Us

      Gruppo Toscano SpA | P.I. 01594601005 | Privacy Policy | Disclaimer | Legal Notes | Created by Arkomedia Web Agency

      Scroll Top