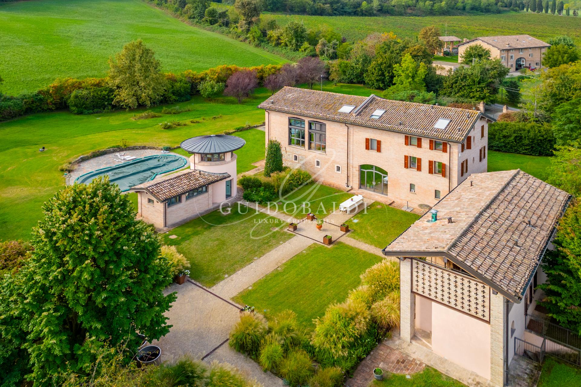
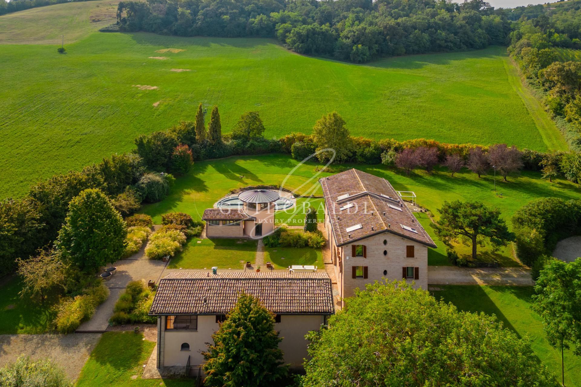
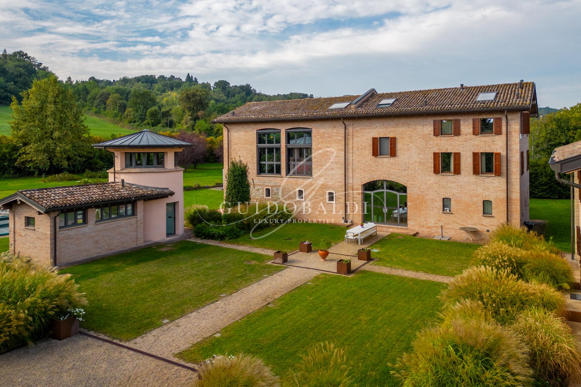
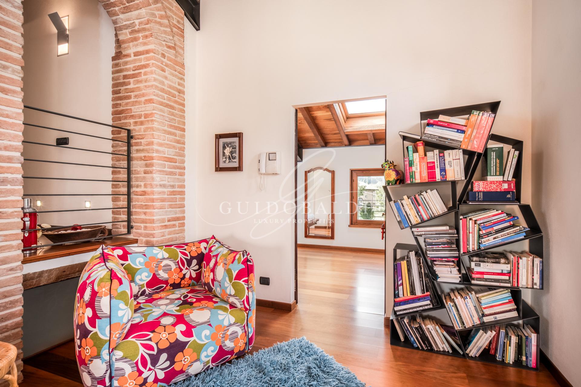
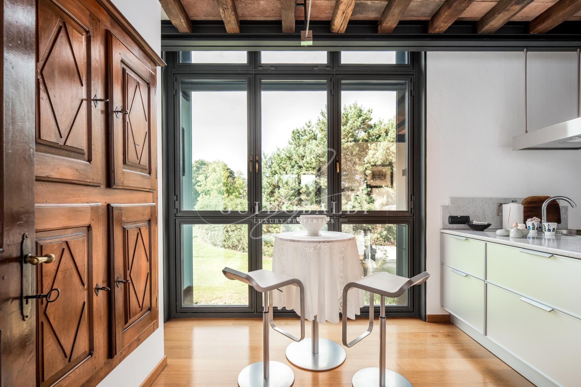
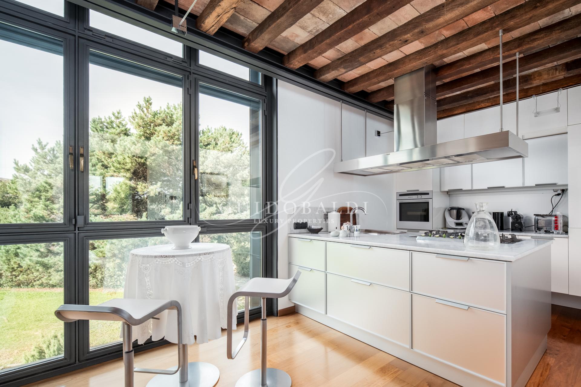
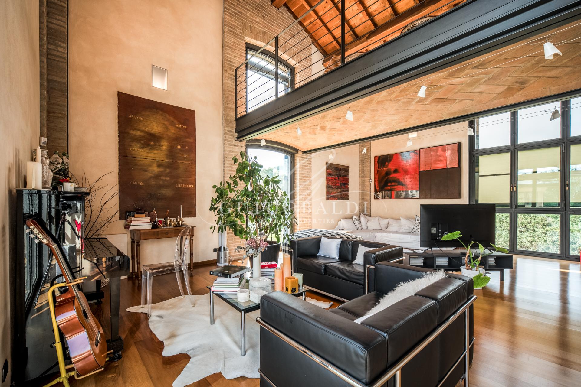
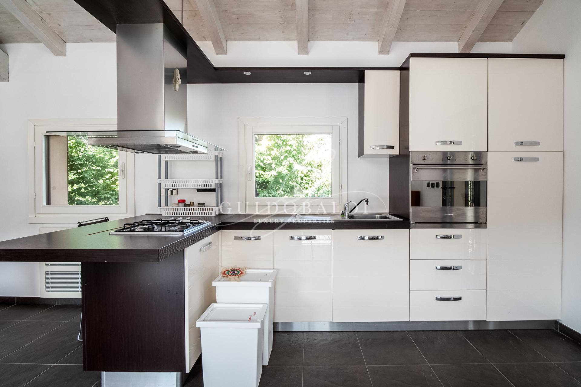
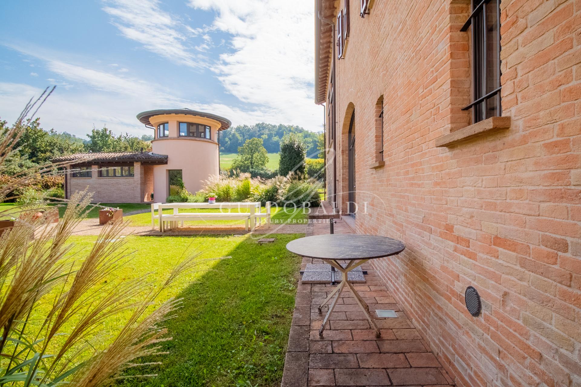
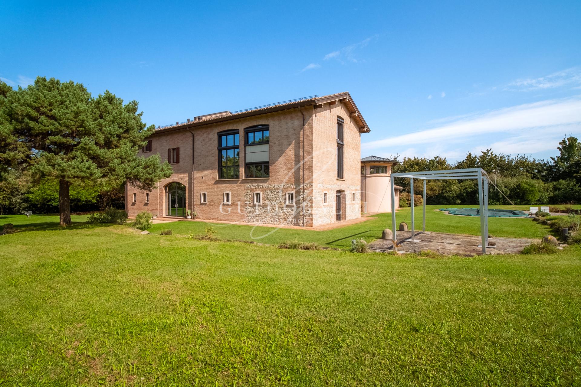
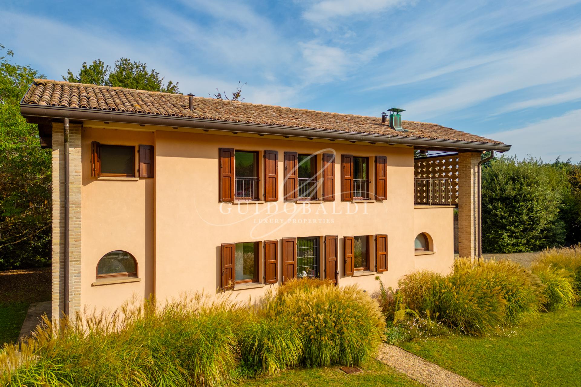
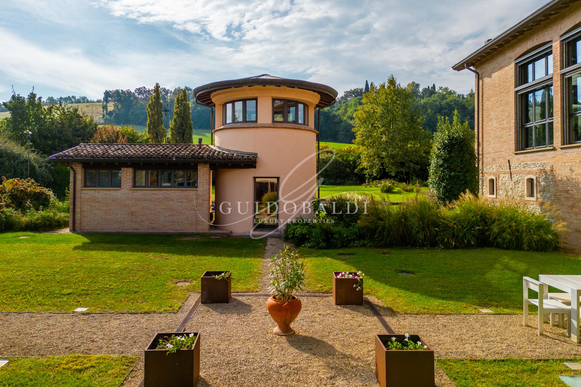
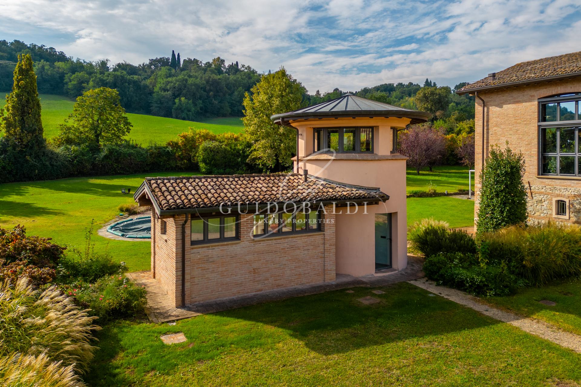
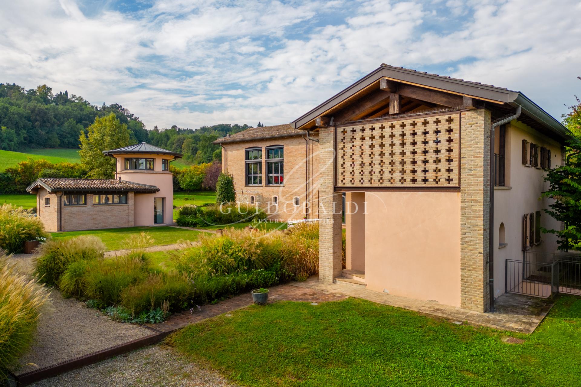
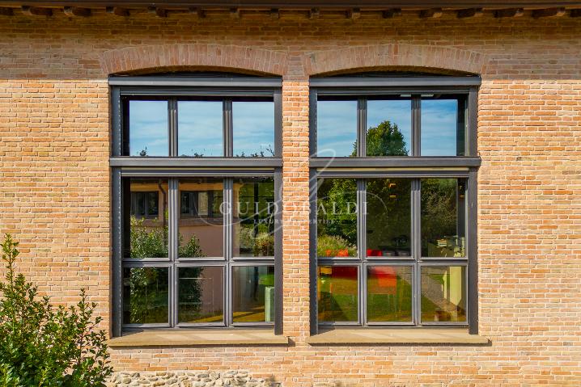
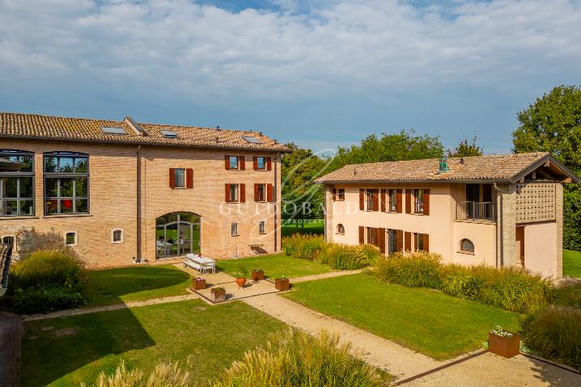
In Quattro Castella, nestled in the stunning Matildic hills, we offer a magnificent early 19th-century courtyard estate, completely renovated in 2005 in terms of structure, architecture, and systems. The complex spans an area of approximately 7,000 sqm and features two buildings: a main villa of 19th-century origin with an early 20th-century extension, and a secondary building of 19th-century origin originally intended for rural use. Additionally, a partially underground garage for five cars has
... leggi di più
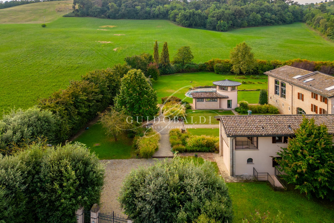
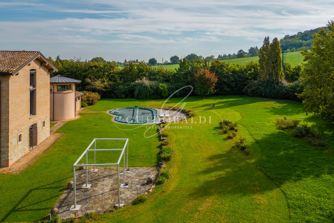
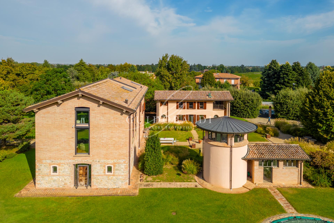
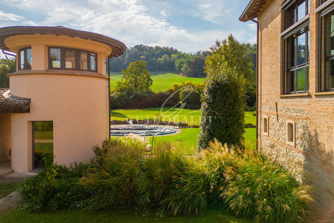
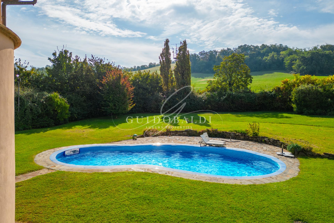
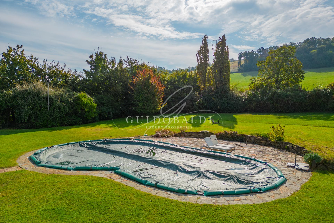
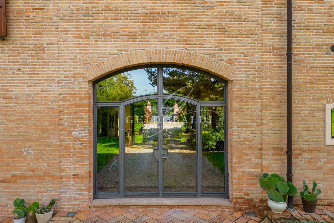
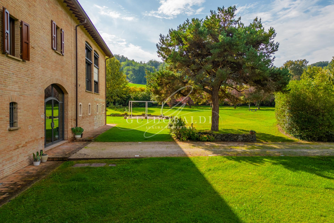
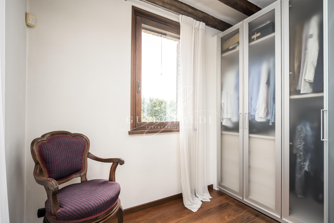
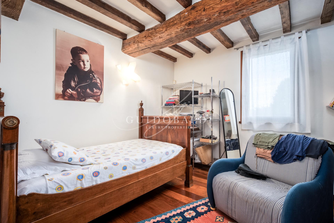
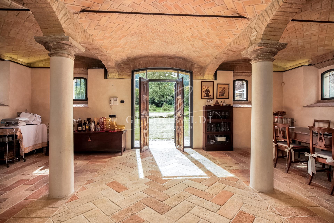
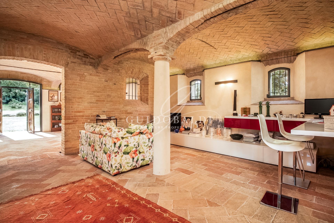
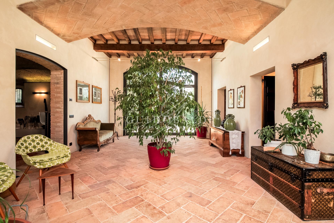
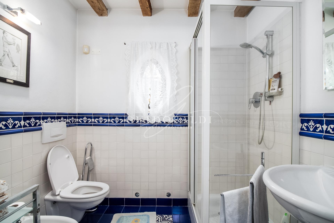
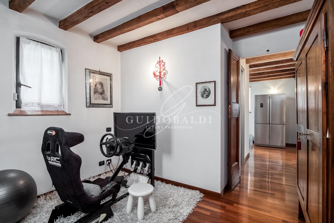
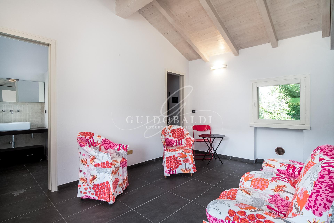
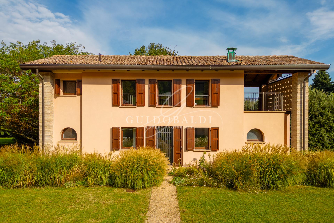
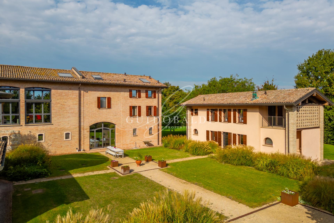
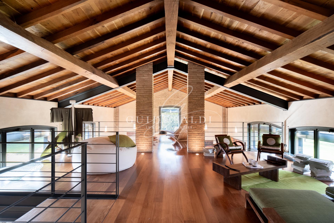
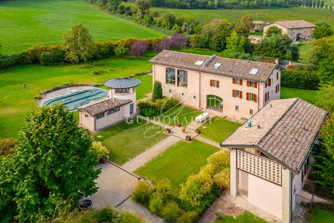
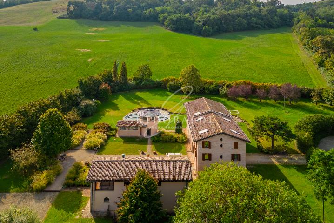
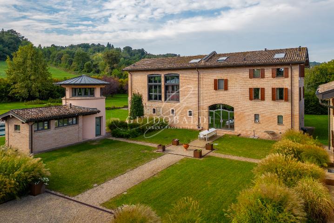
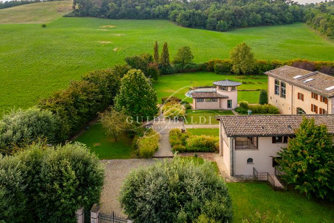
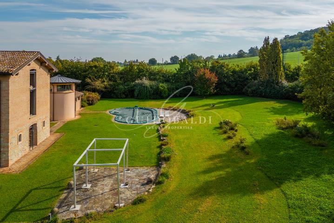
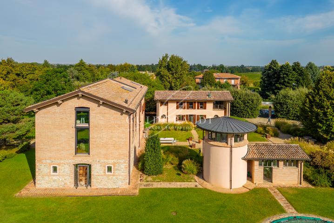
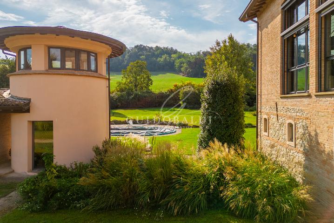
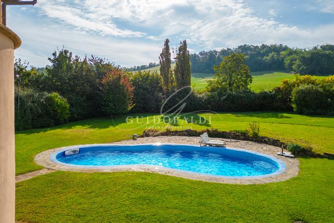
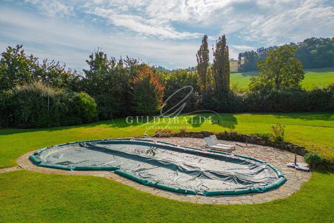
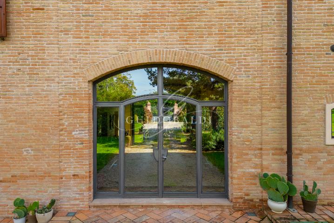
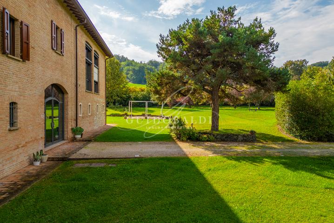
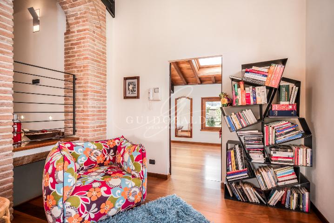
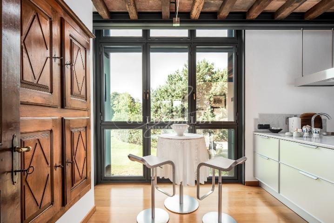
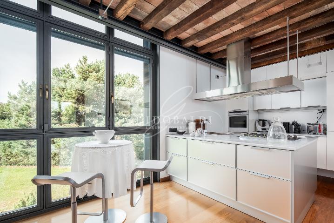
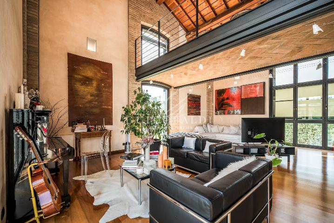
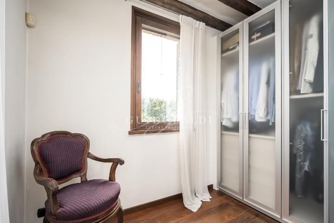
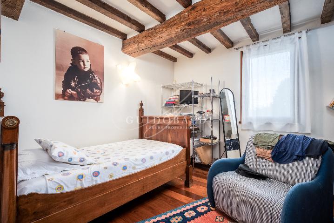
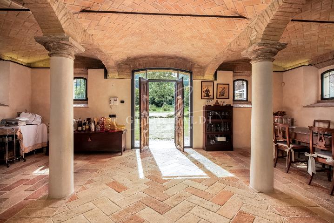
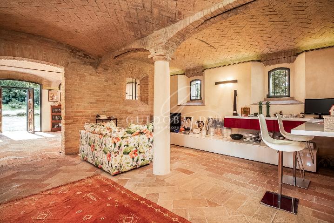
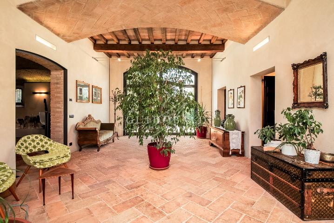
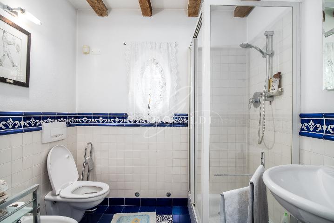
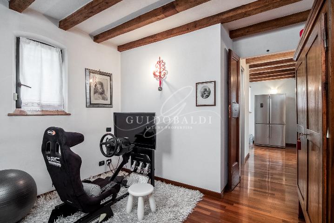
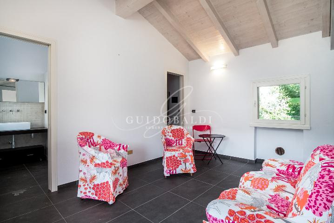
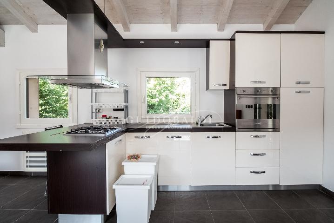
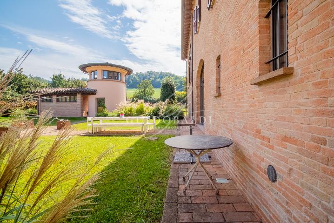
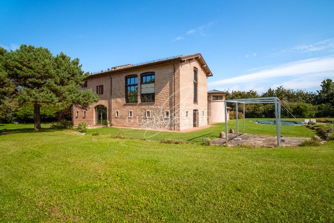
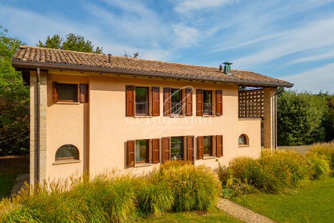
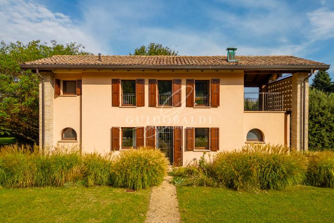
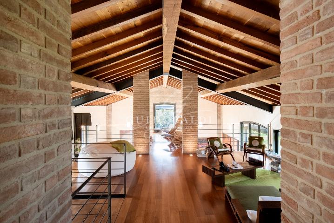
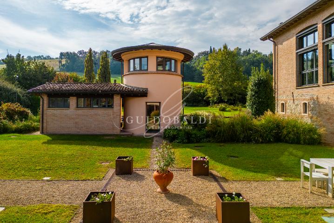
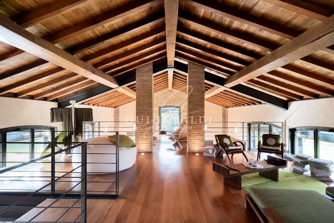
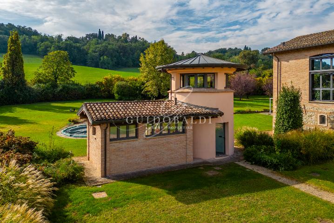
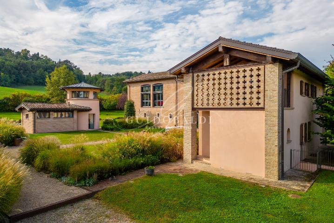
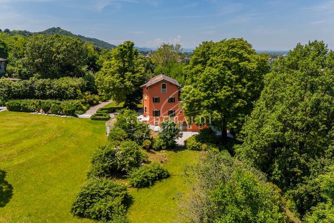
In Quattro Castella, nestled in the stunning Matildic hills, we offer a magnificent early 19th-century courtyard estate, completely renovated in 2005 in terms of structure, architecture, and systems. The complex spans an area of approximately 7,000 sqm and features two buildings: a main villa of 19th-century origin with an early 20th-century extension, and a secondary building of 19th-century origin originally intended for rural use. Additionally, a partially underground garage for five cars has been built, connected to the villa via a subterranean tunnel. In the renovation of the main building, materials and techniques of the highest quality were used; the floors feature "cocciopesto" Venetian terrazzo and antique oak, while all doors are walnut antiques dating from the 18th to the 19th century. The rooms are further enriched with refined polychrome decorations inspired by the original elements. The manor villa is spread over four levels: the ground floor houses the more domestic area with a kitchen, living room, and bathroom, with the kitchen and lounge opening directly onto the outdoor area. The mezzanine floor, accessed directly from the garden, leads to the main entrance consisting of an octagonal hall that leads to the study and the formal living and dining areas. This floor is elegant and refined, characterized by high-end finishes and vast dimensions. The first floor is dedicated to the sleeping area, composed of three bedrooms and two bathrooms embellished with renowned Bisazza mosaics. The master bedroom is flanked by a large walk-in closet providing access to a bathroom finished in marble and Mantuan stucco. The top floor is dedicated to the guest area, featuring a living-kitchenette, a twin bedroom, and a bathroom. The windows offer highly evocative views of the garden and the surrounding hilly landscape. The secondary building houses an additional, more traditional residential unit spanning three floors: the ground floor features a service area with two 20 sqm garages; the first floor contains the living area with a kitchen, living room, and bathroom; and the top floor houses the sleeping area with two bedrooms and a bathroom. The charming park features centuries-old trees and a circular swimming pool with an adjoining whirlpool tub. The area retains the typical hallmarks of a 19th-century Romantic style, with nods to late 18th-century noble gardens. A small elevated section of the garden contains fruit trees, forming the "utility garden" with a vegetable patch and cutting flowers. Starting from the "parterre" is the "water path," where stone and grass steps follow a central line of small water features. Further uphill lies a "secret garden" dominated by noble evergreens that form a series of "niches" serving as natural changing rooms for the pool, reminiscent of ancient "greenery" gardens. The large open lawn highlights an iron gazebo, a place for rest and shelter. This is followed by two large meadows framed by shrubs with a romantic feel; notably, the outermost lawn creates a "belvedere" overlooking the splendid view of the plains.
The promotional information is not contractual. Floor plans and renders are not to scale, and the division of spaces is purely illustrative.