Brand
Menu
  • Real estate
  • Sell Property
  • Property Finder
  • Magazine
  • Marketing
  • Who We Are
  • Work With Us
    • English
    • Italiano
  • Versione Italiana
  1. Home
  2. Real estate
  3. House for sale Via Andrea Solari (rif. 38/2026)

House for sale Via Andrea Solari (rif. 38/2026)

  1. Milano
  2. Solari, Washington
  3. 185
  4. 3
  5. 4
  6. Si
Price Request

€890.000 | 185 Mq

    Casa in vendita di 185 mq a €890.000 (rif. 38/2026)
    Casa in vendita di 185 mq a €890.000 (rif. 38/2026)
    Casa in vendita di 185 mq a €890.000 (rif. 38/2026)
    Casa in vendita di 185 mq a €890.000 (rif. 38/2026)
    Casa in vendita di 185 mq a €890.000 (rif. 38/2026)
    Casa in vendita di 185 mq a €890.000 (rif. 38/2026)
    Casa in vendita di 185 mq a €890.000 (rif. 38/2026)
    Casa in vendita di 185 mq a €890.000 (rif. 38/2026)
    Casa in vendita di 185 mq a €890.000 (rif. 38/2026)
    Casa in vendita di 185 mq a €890.000 (rif. 38/2026)
    Casa in vendita di 185 mq a €890.000 (rif. 38/2026)
    Casa in vendita di 185 mq a €890.000 (rif. 38/2026)
    Casa in vendita di 185 mq a €890.000 (rif. 38/2026)
    Casa in vendita di 185 mq a €890.000 (rif. 38/2026)
    Casa in vendita di 185 mq a €890.000 (rif. 38/2026)
    Casa in vendita di 185 mq a €890.000 (rif. 38/2026)
    Casa in vendita di 185 mq a €890.000 (rif. 38/2026)
    Casa in vendita di 185 mq a €890.000 (rif. 38/2026)
    Casa in vendita di 185 mq a €890.000 (rif. 38/2026)
    Casa in vendita di 185 mq a €890.000 (rif. 38/2026)
    Casa in vendita di 185 mq a €890.000 (rif. 38/2026)
    Casa in vendita di 185 mq a €890.000 (rif. 38/2026)
    Casa in vendita di 185 mq a €890.000 (rif. 38/2026)
    Casa in vendita di 185 mq a €890.000 (rif. 38/2026)
    Casa in vendita di 185 mq a €890.000 (rif. 38/2026)
    Casa in vendita di 185 mq a €890.000 (rif. 38/2026)
    Casa in vendita di 185 mq a €890.000 (rif. 38/2026)
    Casa in vendita di 185 mq a €890.000 (rif. 38/2026)
    Casa in vendita di 185 mq a €890.000 (rif. 38/2026)
    Casa in vendita di 185 mq a €890.000 (rif. 38/2026)
    Casa in vendita di 185 mq a €890.000 (rif. 38/2026)
    Casa in vendita di 185 mq a €890.000 (rif. 38/2026)
    Casa in vendita di 185 mq a €890.000 (rif. 38/2026)
    Casa in vendita di 185 mq a €890.000 (rif. 38/2026)
    Casa in vendita di 185 mq a €890.000 (rif. 38/2026)
    Casa in vendita di 185 mq a €890.000 (rif. 38/2026)
    Casa in vendita di 185 mq a €890.000 (rif. 38/2026)
    Casa in vendita di 185 mq a €890.000 (rif. 38/2026)
    Casa in vendita di 185 mq a €890.000 (rif. 38/2026)
    Casa in vendita di 185 mq a €890.000 (rif. 38/2026)
    Casa in vendita di 185 mq a €890.000 (rif. 38/2026)
    Casa in vendita di 185 mq a €890.000 (rif. 38/2026)
    Casa in vendita di 185 mq a €890.000 (rif. 38/2026)
    Casa in vendita di 185 mq a €890.000 (rif. 38/2026)
    Casa in vendita di 185 mq a €890.000 (rif. 38/2026)
    Casa in vendita di 185 mq a €890.000 (rif. 38/2026)
    Casa in vendita di 185 mq a €890.000 (rif. 38/2026)
    Casa in vendita di 185 mq a €890.000 (rif. 38/2026)
    Casa in vendita di 185 mq a €890.000 (rif. 38/2026)
    Casa in vendita di 185 mq a €890.000 (rif. 38/2026)
    Casa in vendita di 185 mq a €890.000 (rif. 38/2026)
      Casa in vendita di 185 mq a €890.000 (rif. 38/2026)
      Casa in vendita di 185 mq a €890.000 (rif. 38/2026)
      Casa in vendita di 185 mq a €890.000 (rif. 38/2026)
      Casa in vendita di 185 mq a €890.000 (rif. 38/2026)
      Casa in vendita di 185 mq a €890.000 (rif. 38/2026)
      Casa in vendita di 185 mq a €890.000 (rif. 38/2026)
      Casa in vendita di 185 mq a €890.000 (rif. 38/2026)
      Casa in vendita di 185 mq a €890.000 (rif. 38/2026)
      Casa in vendita di 185 mq a €890.000 (rif. 38/2026)
      Casa in vendita di 185 mq a €890.000 (rif. 38/2026)
      Casa in vendita di 185 mq a €890.000 (rif. 38/2026)
      Casa in vendita di 185 mq a €890.000 (rif. 38/2026)
      Casa in vendita di 185 mq a €890.000 (rif. 38/2026)
      Casa in vendita di 185 mq a €890.000 (rif. 38/2026)
      Casa in vendita di 185 mq a €890.000 (rif. 38/2026)
      Casa in vendita di 185 mq a €890.000 (rif. 38/2026)
      Casa in vendita di 185 mq a €890.000 (rif. 38/2026)
      Casa in vendita di 185 mq a €890.000 (rif. 38/2026)
      Casa in vendita di 185 mq a €890.000 (rif. 38/2026)
      Casa in vendita di 185 mq a €890.000 (rif. 38/2026)
      Casa in vendita di 185 mq a €890.000 (rif. 38/2026)
      Casa in vendita di 185 mq a €890.000 (rif. 38/2026)
      Casa in vendita di 185 mq a €890.000 (rif. 38/2026)
      Casa in vendita di 185 mq a €890.000 (rif. 38/2026)
      Casa in vendita di 185 mq a €890.000 (rif. 38/2026)
      Casa in vendita di 185 mq a €890.000 (rif. 38/2026)
      Casa in vendita di 185 mq a €890.000 (rif. 38/2026)
      Casa in vendita di 185 mq a €890.000 (rif. 38/2026)
      Casa in vendita di 185 mq a €890.000 (rif. 38/2026)
      Casa in vendita di 185 mq a €890.000 (rif. 38/2026)
      Casa in vendita di 185 mq a €890.000 (rif. 38/2026)
      Casa in vendita di 185 mq a €890.000 (rif. 38/2026)
      Casa in vendita di 185 mq a €890.000 (rif. 38/2026)
      Casa in vendita di 185 mq a €890.000 (rif. 38/2026)
      Casa in vendita di 185 mq a €890.000 (rif. 38/2026)
      Casa in vendita di 185 mq a €890.000 (rif. 38/2026)
      Casa in vendita di 185 mq a €890.000 (rif. 38/2026)
      Casa in vendita di 185 mq a €890.000 (rif. 38/2026)
      Casa in vendita di 185 mq a €890.000 (rif. 38/2026)
      Casa in vendita di 185 mq a €890.000 (rif. 38/2026)
      Casa in vendita di 185 mq a €890.000 (rif. 38/2026)
      Casa in vendita di 185 mq a €890.000 (rif. 38/2026)
      Casa in vendita di 185 mq a €890.000 (rif. 38/2026)
      Casa in vendita di 185 mq a €890.000 (rif. 38/2026)
      Casa in vendita di 185 mq a €890.000 (rif. 38/2026)
      Casa in vendita di 185 mq a €890.000 (rif. 38/2026)
      Casa in vendita di 185 mq a €890.000 (rif. 38/2026)
      Casa in vendita di 185 mq a €890.000 (rif. 38/2026)
      Casa in vendita di 185 mq a €890.000 (rif. 38/2026)
      Casa in vendita di 185 mq a €890.000 (rif. 38/2026)
      Casa in vendita di 185 mq a €890.000 (rif. 38/2026)
      image description

      Property Description

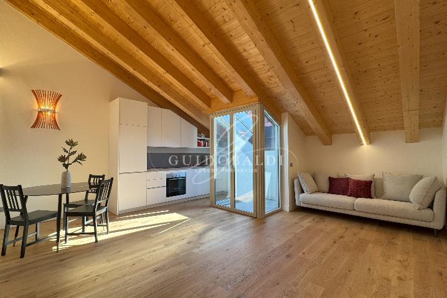
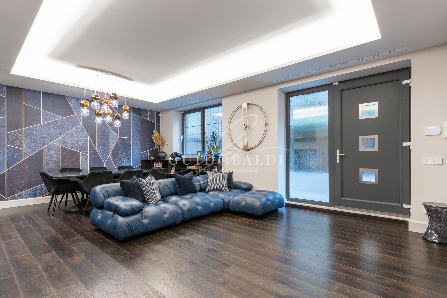
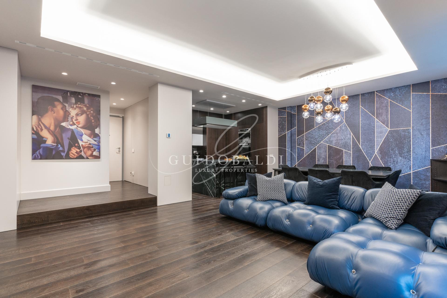
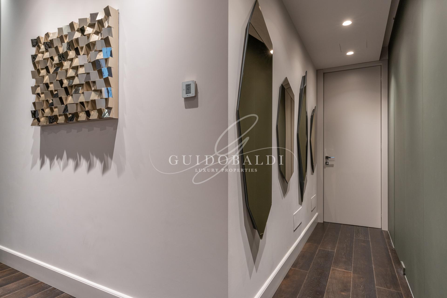
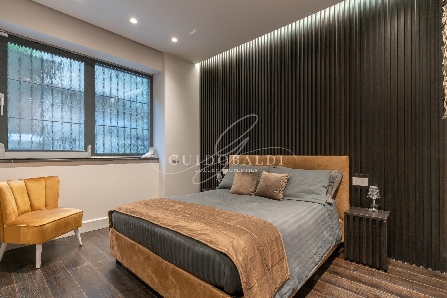
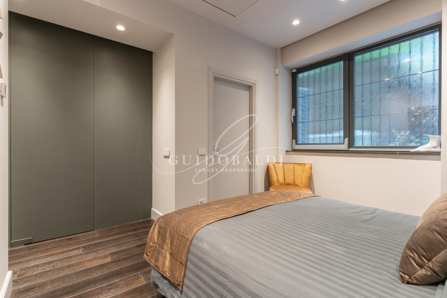
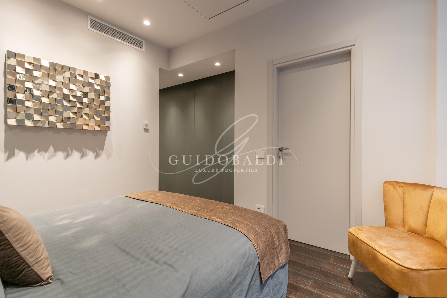
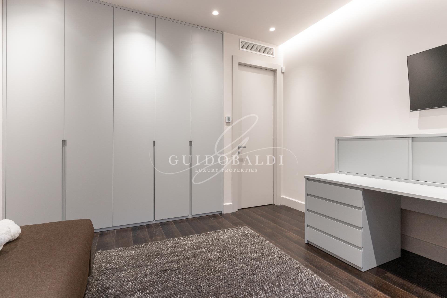
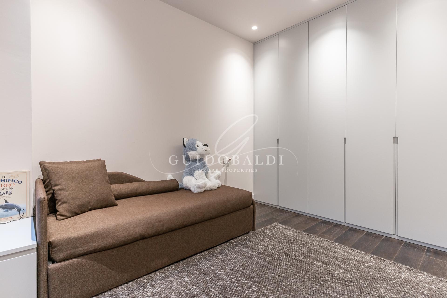
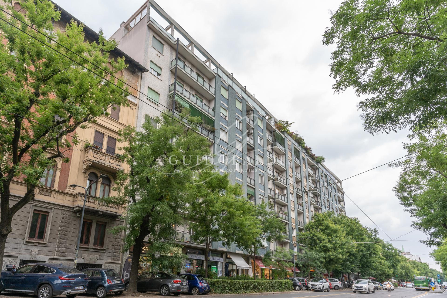
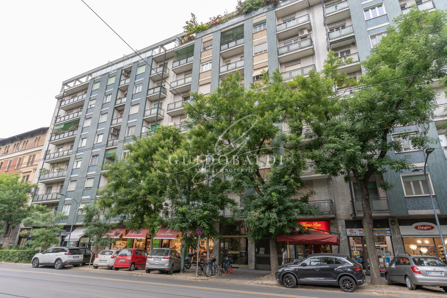
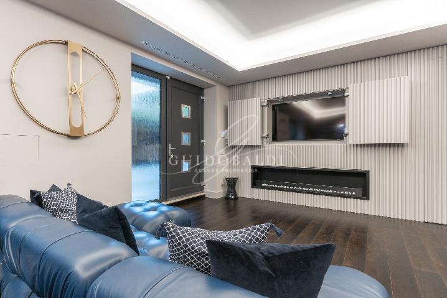
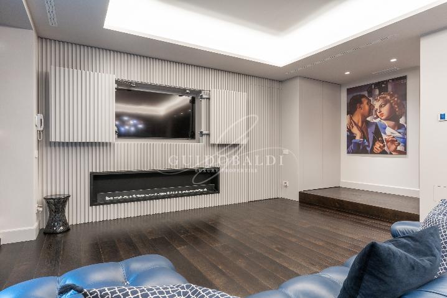
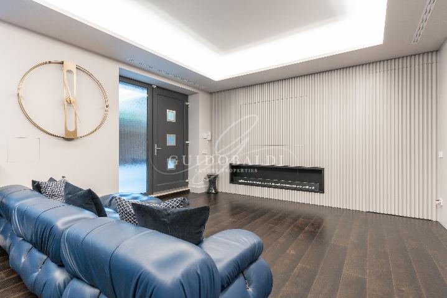
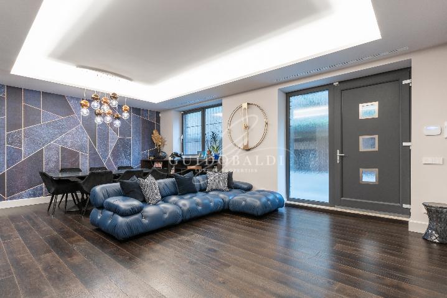
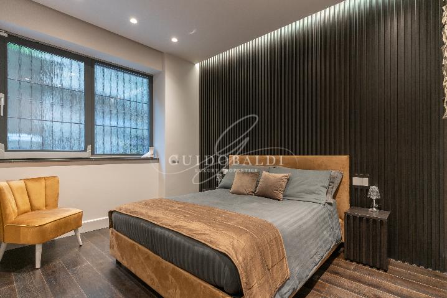
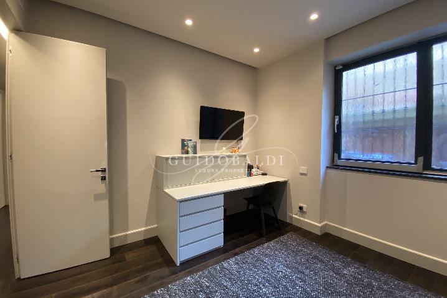
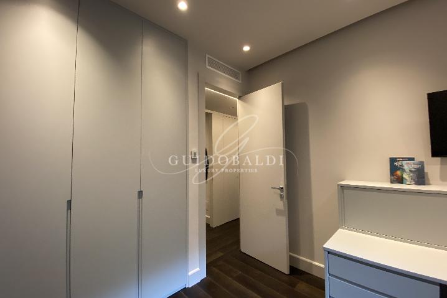
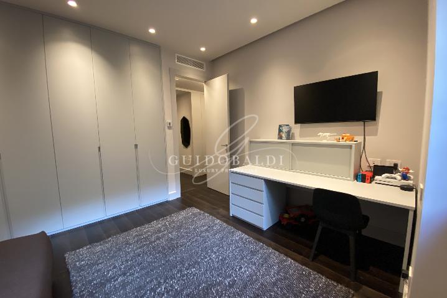
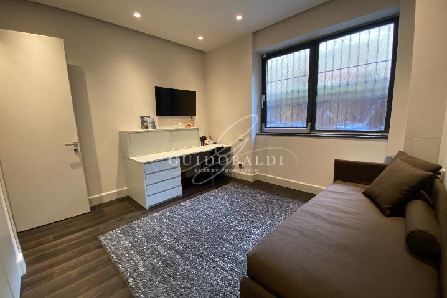
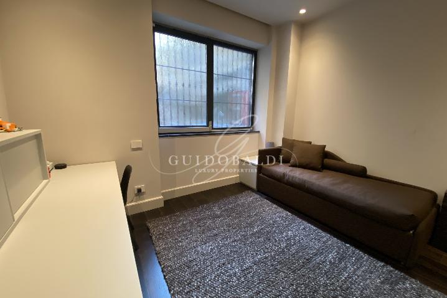
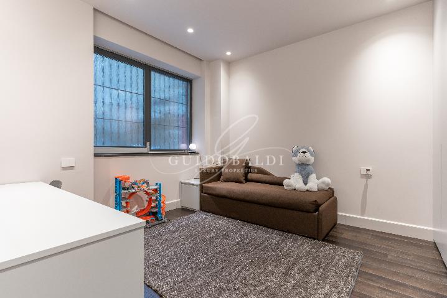
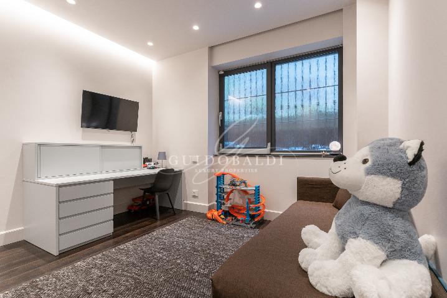
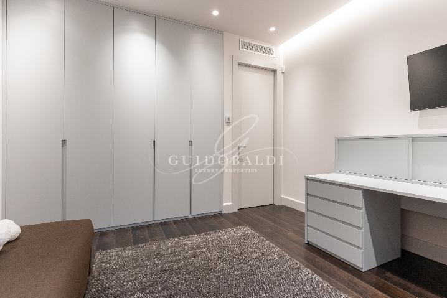
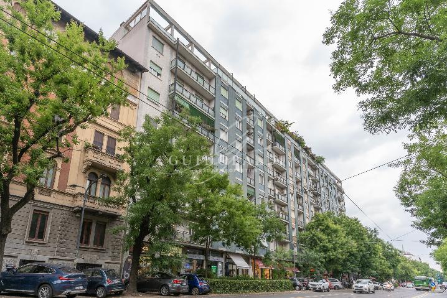
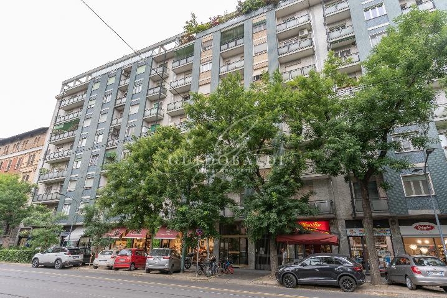
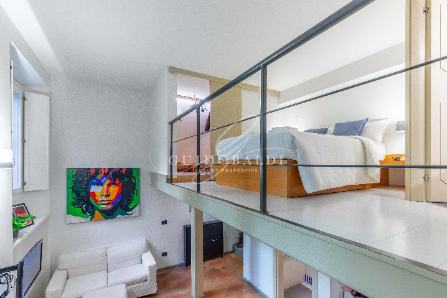
      Guidobaldi Luxury Properties offers, within an elegant 1960s setting, a London-loft-style apartment with dual exposure (East/West) facing the internal courtyard. The five-room property was completely rebuilt in 2022, is in energy class A, and is located on the ground floor facing the internal courtyard with an independent entrance. It consists of a large open-space living room, a kitchen with an American island, three bedrooms, two walk-in closets (one for her, one for him), a laundry room, four ... leggi di più
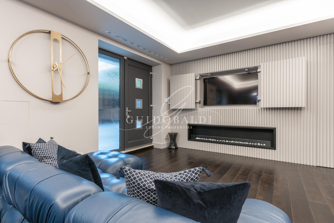
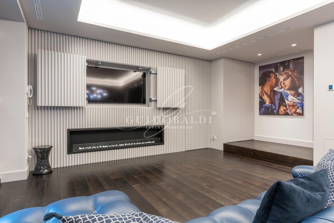
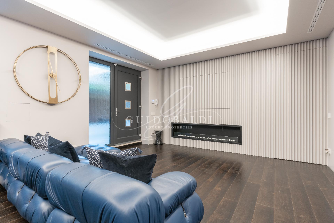
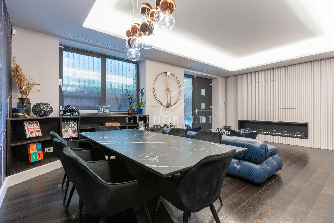
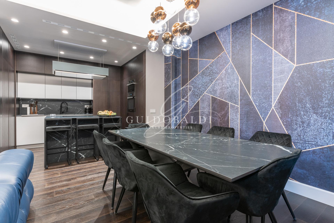
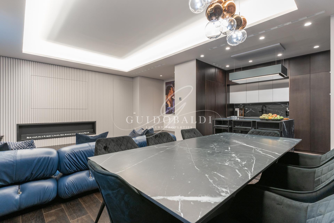
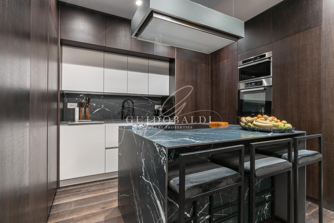
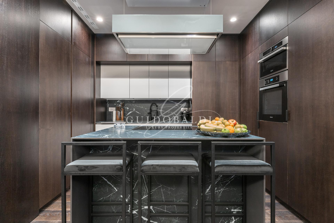
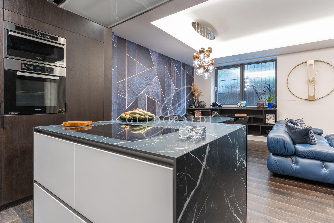
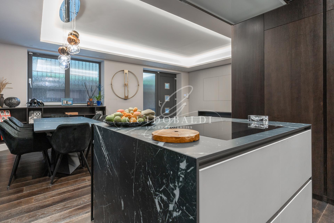
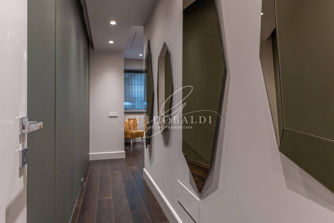
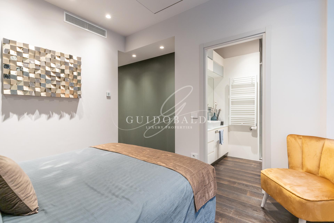
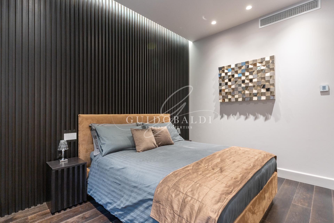
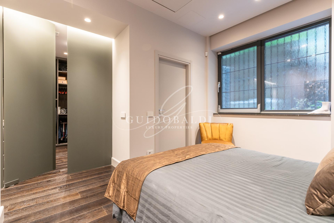
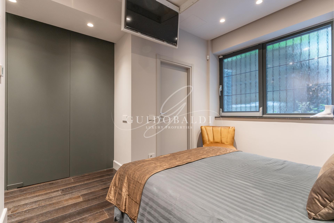
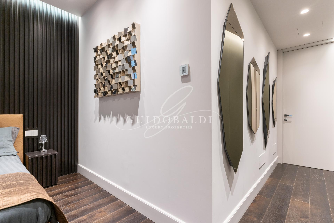
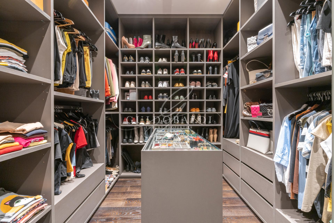
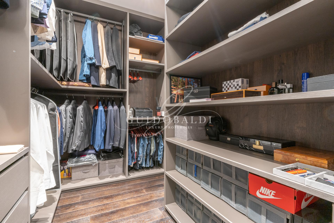
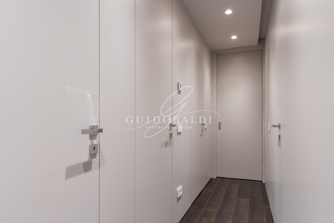
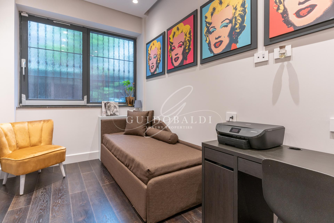
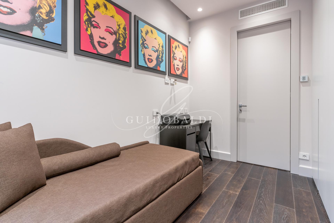
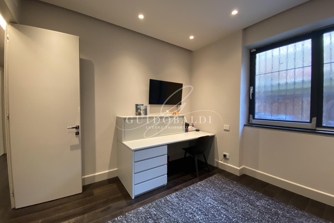
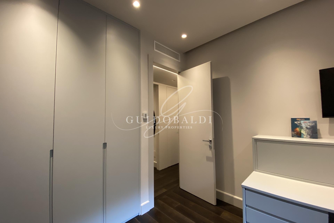
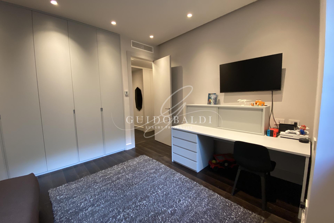
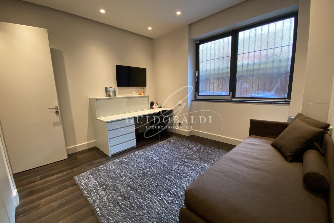
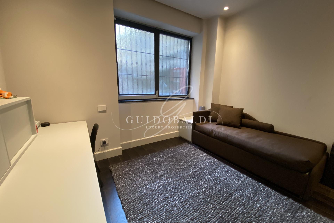
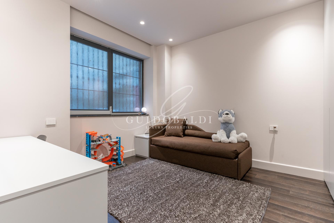
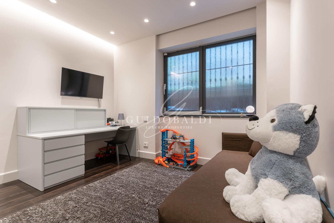
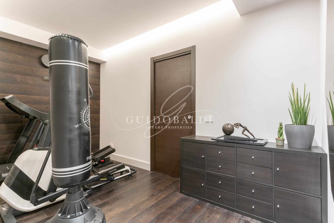
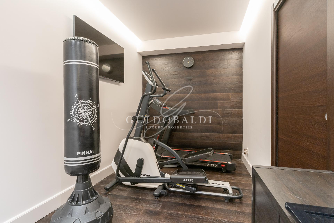
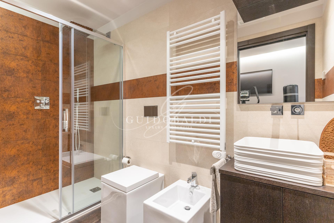
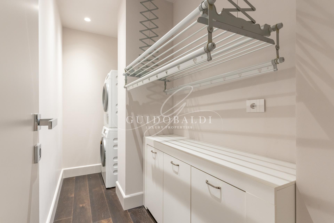
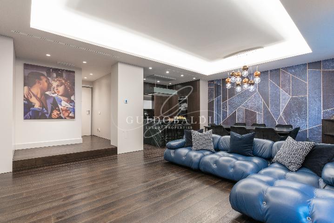
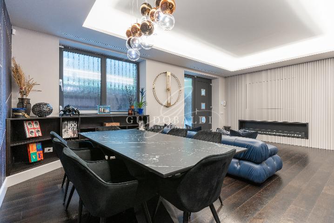
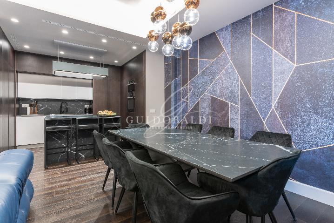
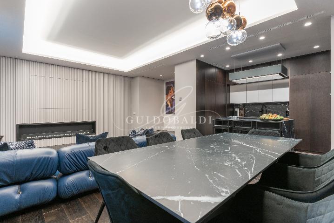
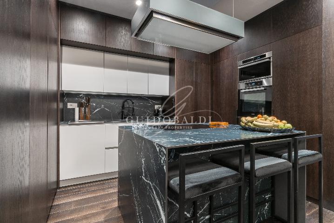
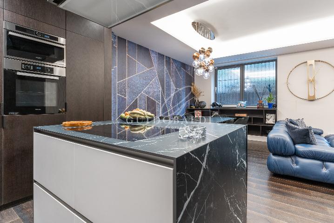
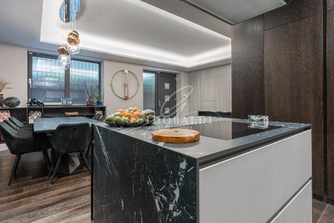
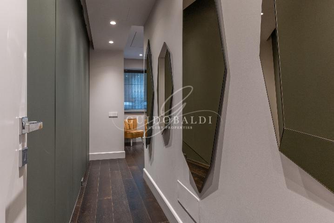
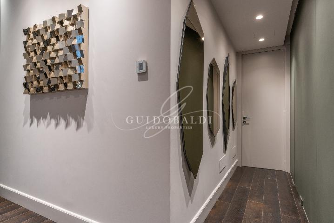
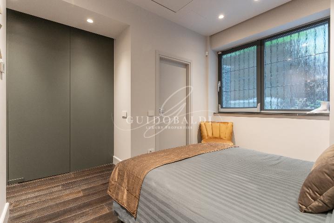
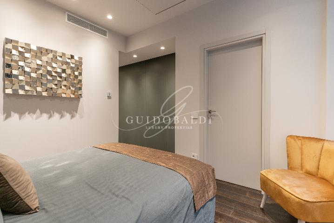
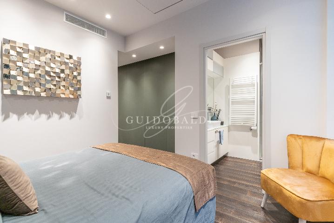
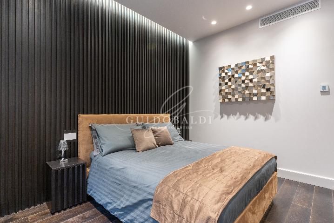
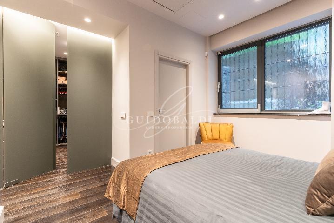
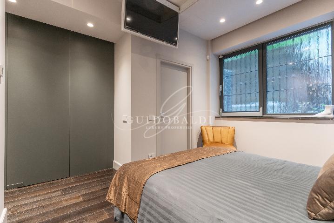
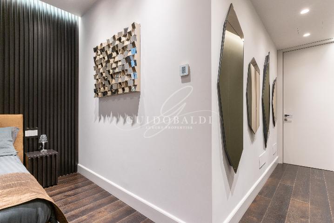
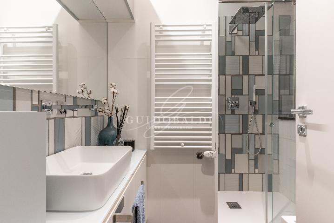
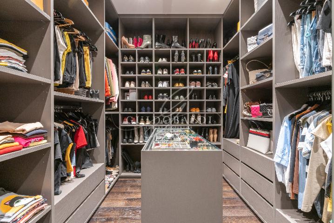
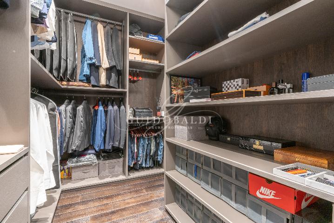
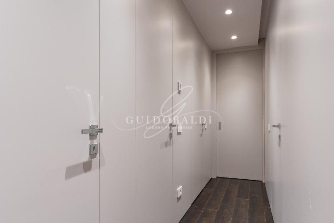
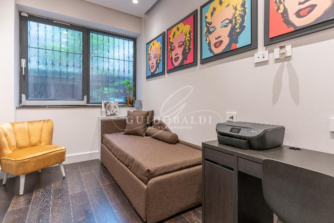
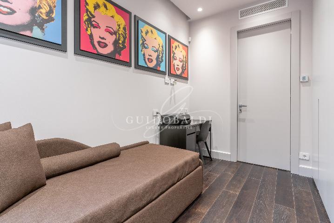
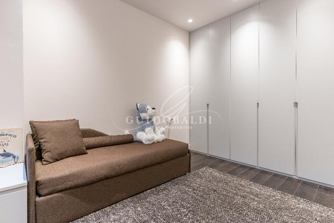
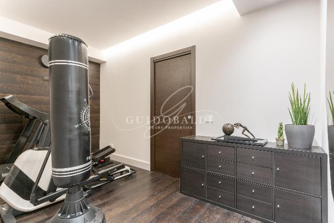
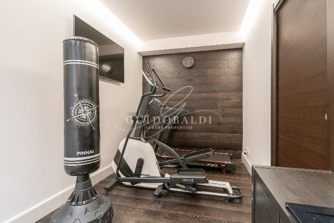
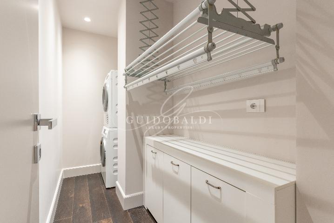
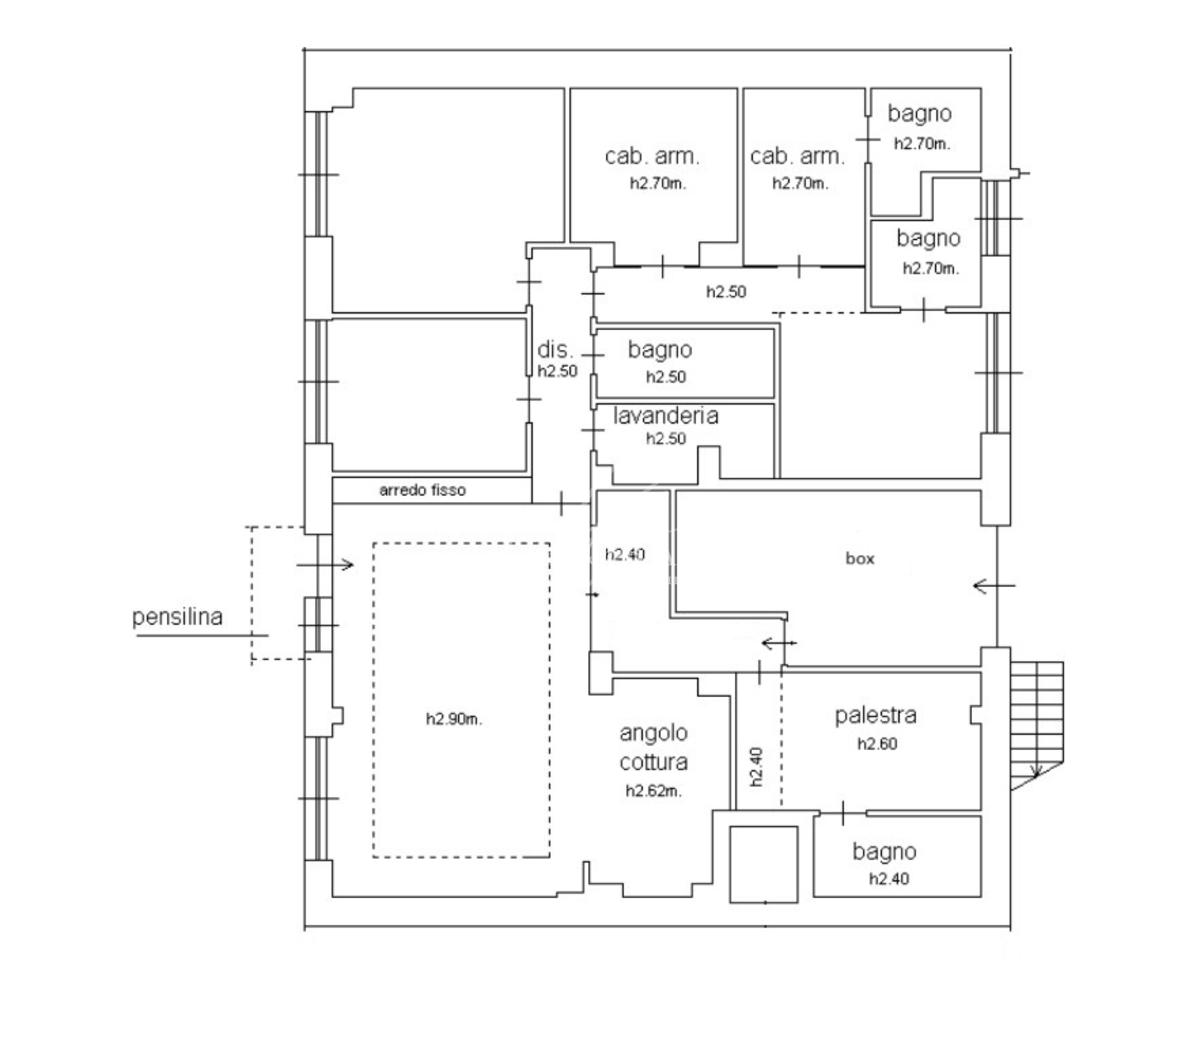
      Guidobaldi Luxury Properties offers, within an elegant 1960s setting, a London-loft-style apartment with dual exposure (East/West) facing the internal courtyard. The five-room property was completely rebuilt in 2022, is in energy class A, and is located on the ground floor facing the internal courtyard with an independent entrance. It consists of a large open-space living room, a kitchen with an American island, three bedrooms, two walk-in closets (one for her, one for him), a laundry room, four bathrooms, a gym, a garage, and a cellar. The condominium is equipped with full-day concierge service. Total surface area is approximately 170 commercial sqm for the apartment and 15 sqm for the garage. Centralized heating with radiant panels; there is also an air conditioning system that can be used for heating and dehumidifying, ducted in all rooms and divided into 13 areas via independent Airzone control. Alarm and video surveillance system for all entrances to the property with remote control and direct connection to law enforcement. Double safe. At the time of the deed, the property will be transferred as shown in the photographs, including furniture, beds, kitchen and its appliances, laundry, bathrooms, and gym equipment. Specifically, only personal effects will be removed.
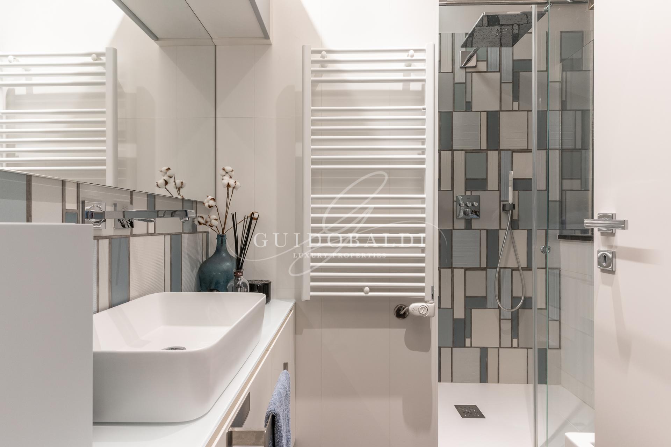
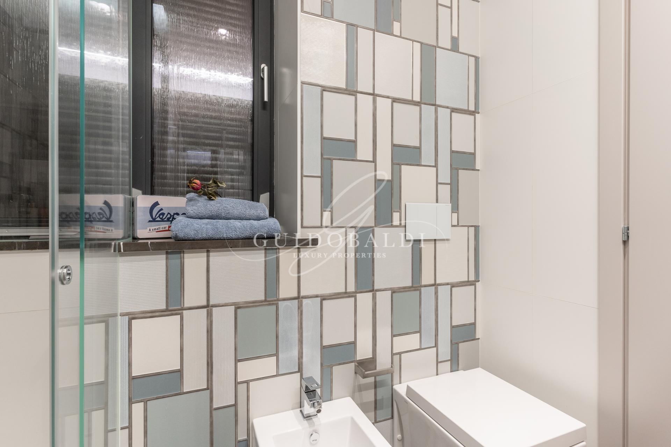
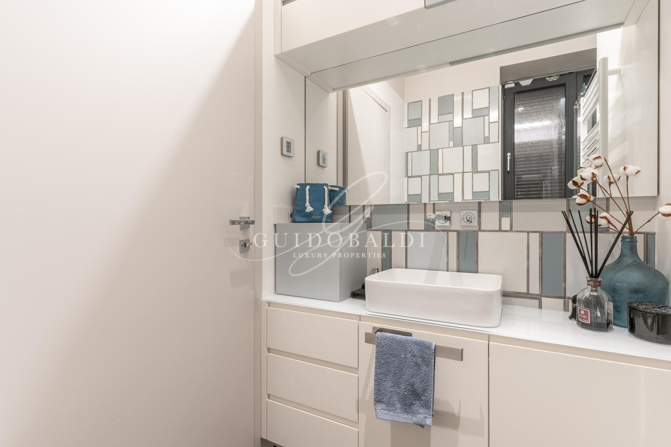
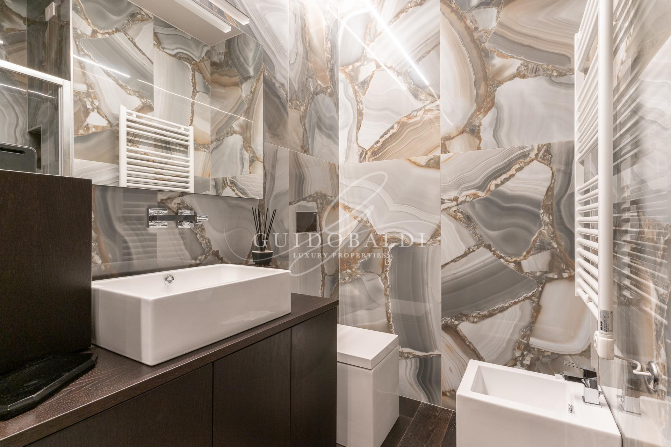
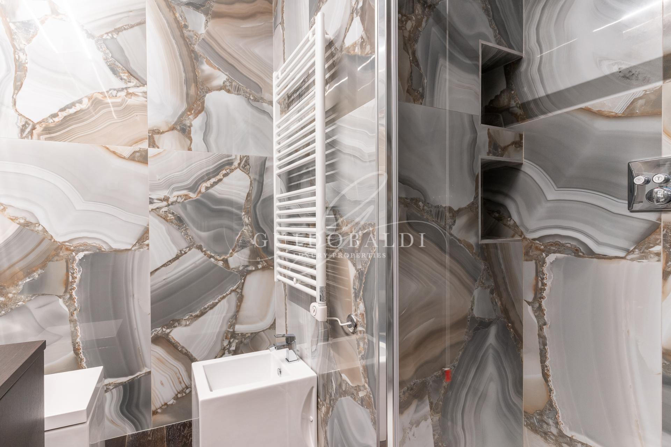
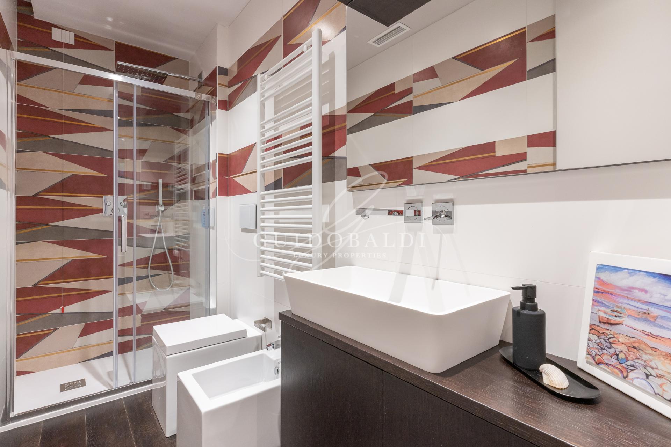
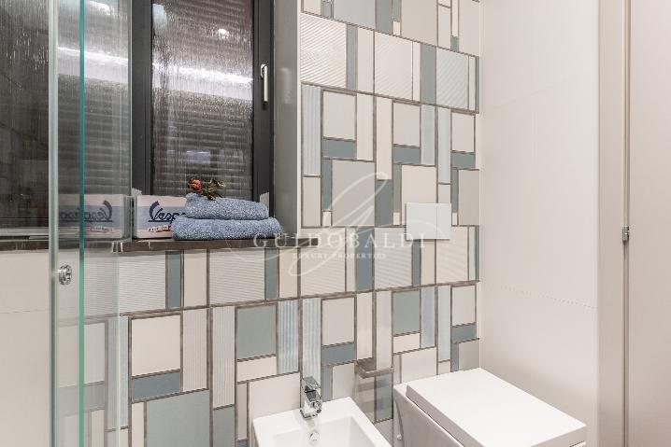
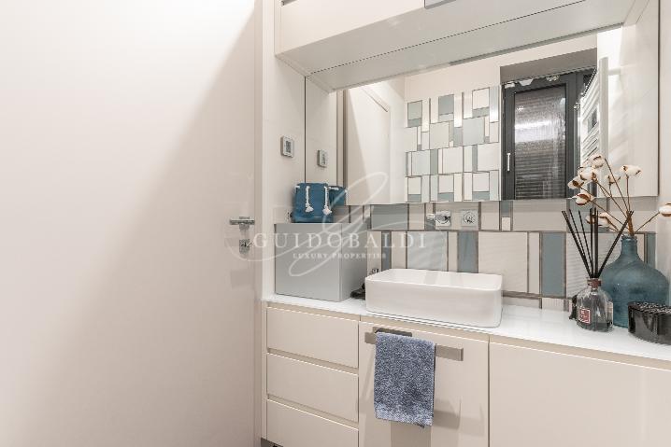
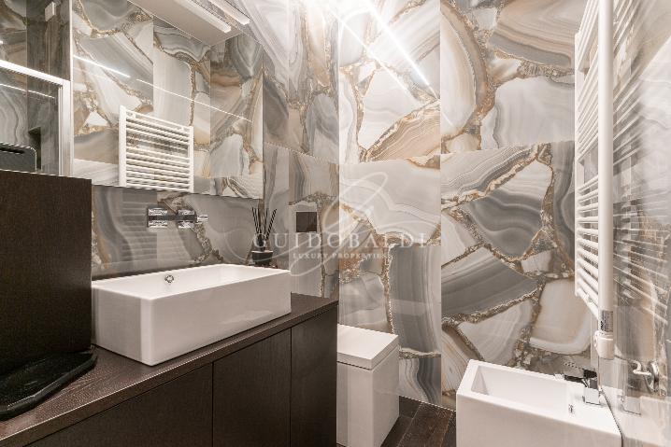
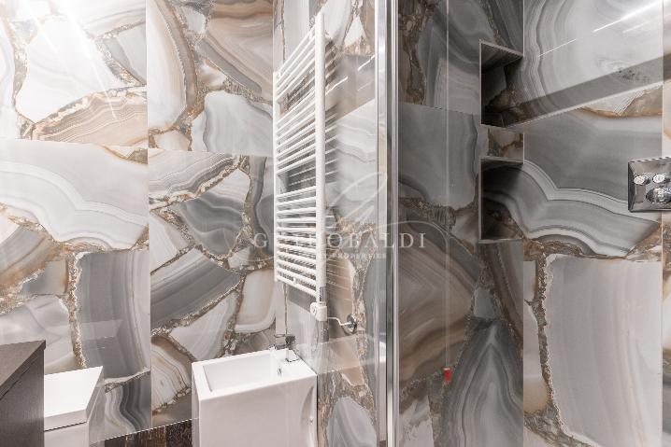
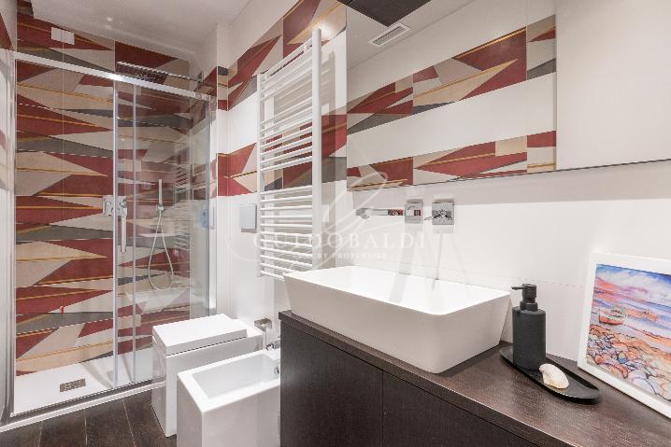
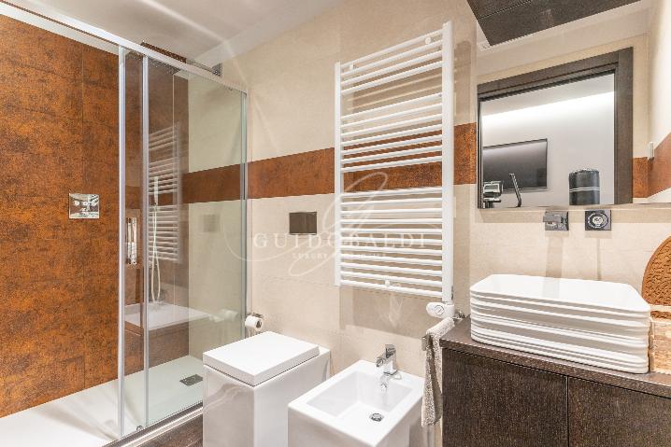
      INTERIOR DETAILS: Hot water is generated by a 300-liter class A+ energy-saving electric boiler that allows all four showers to be used simultaneously. The bedroom bathroom has natural ventilation, and all bathrooms are equipped with all sanitary fixtures and shower enclosures.
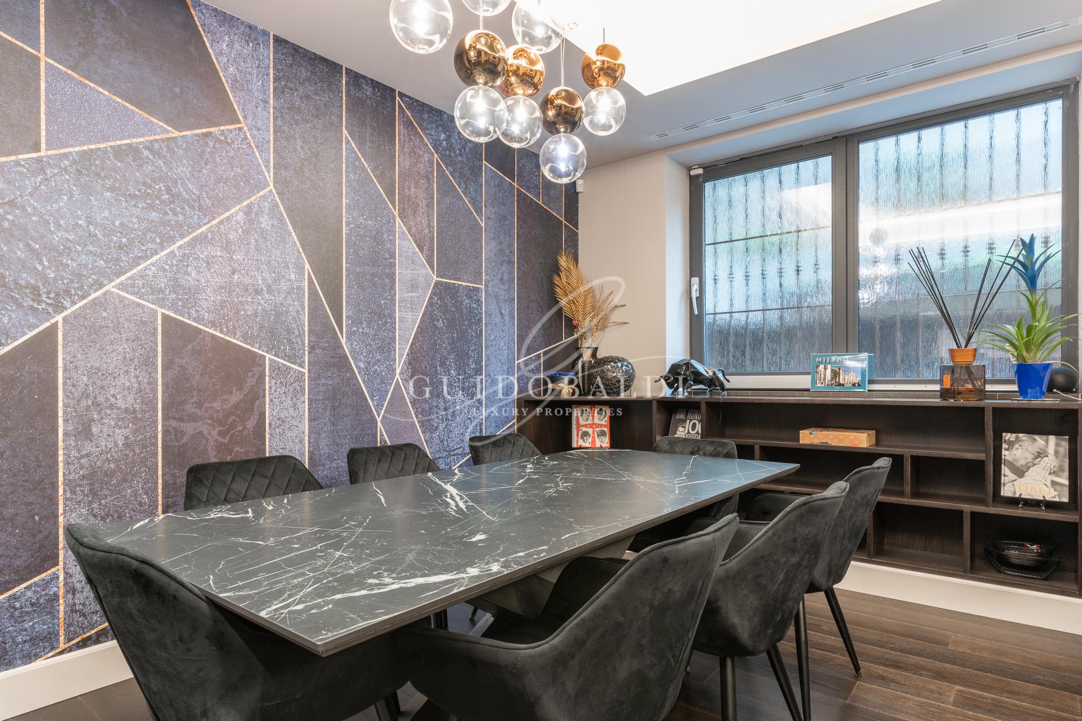
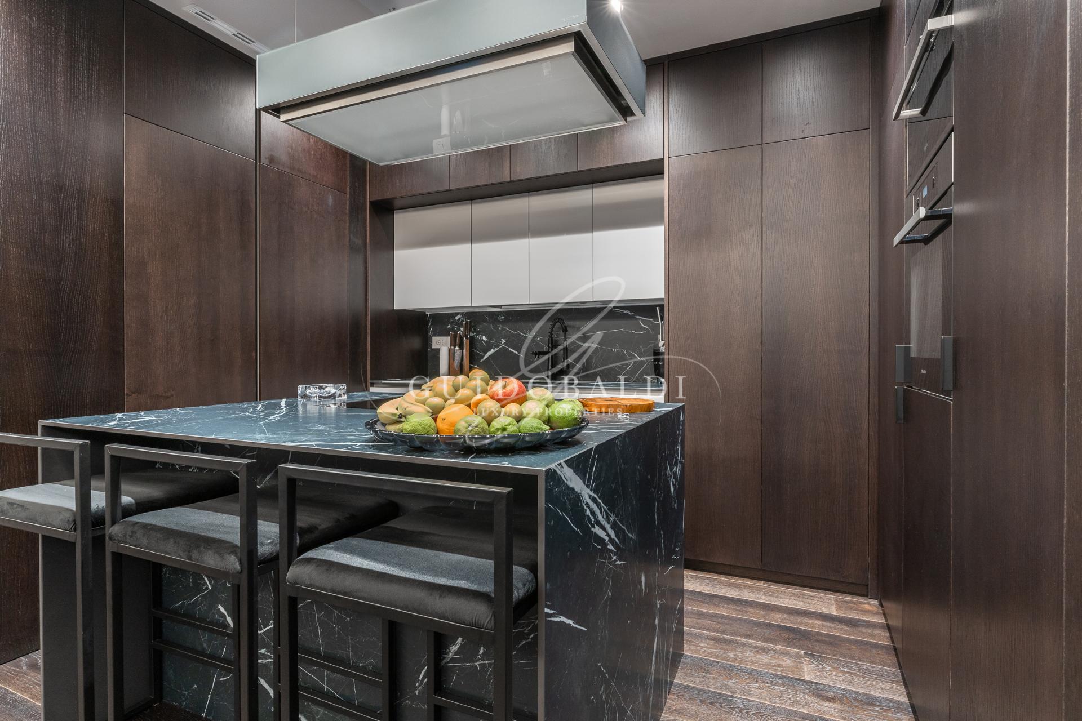
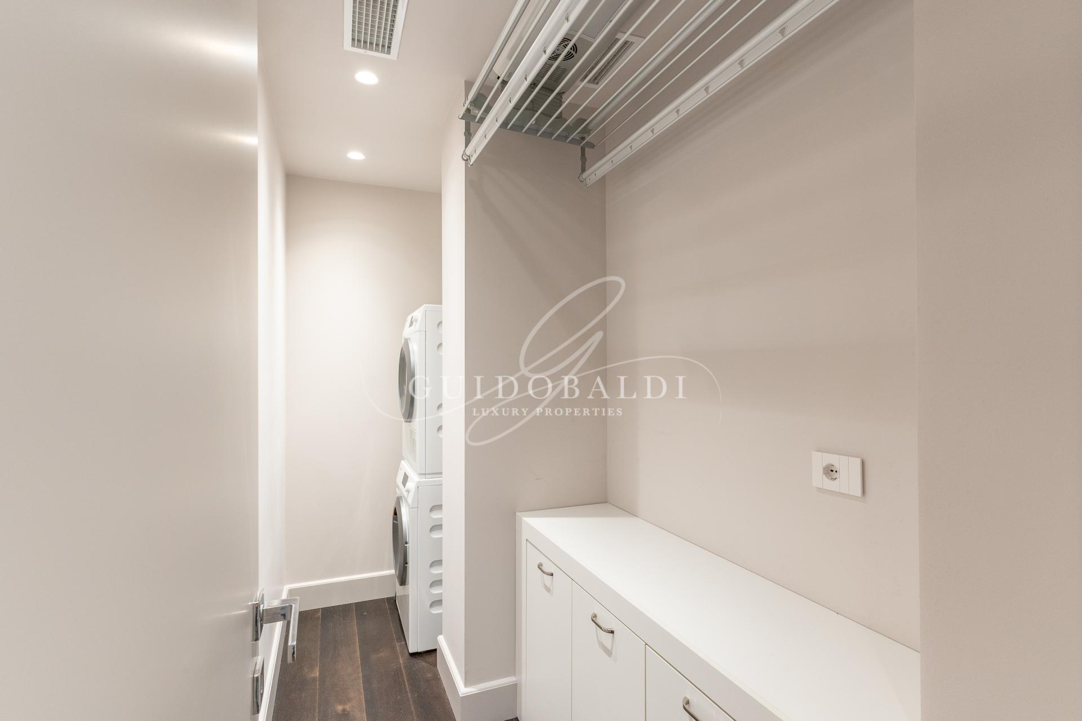
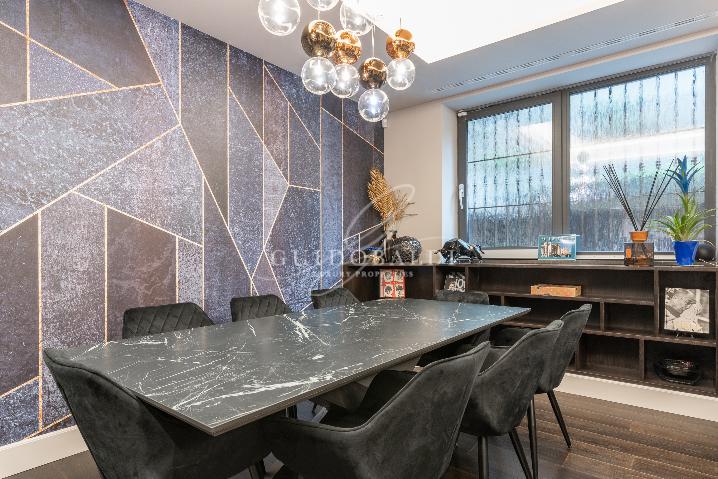
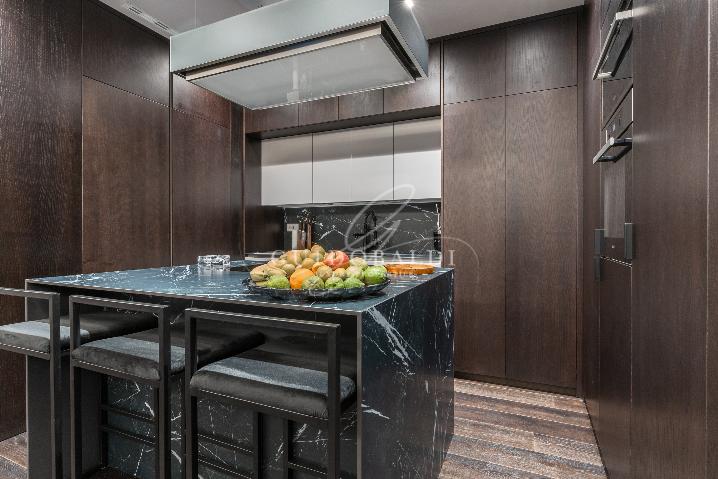
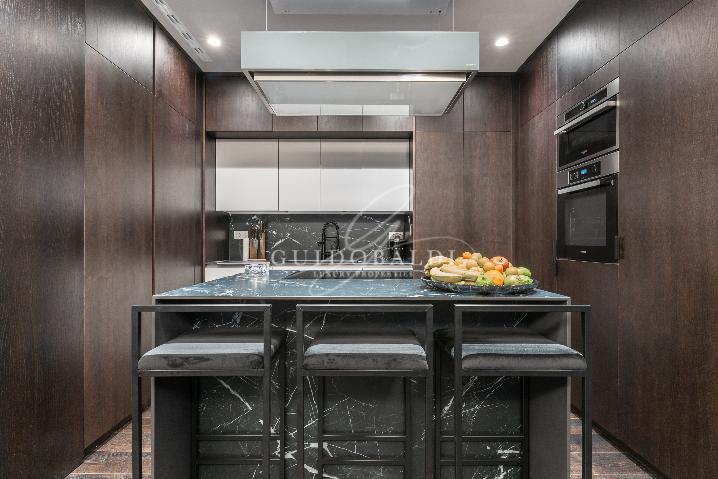
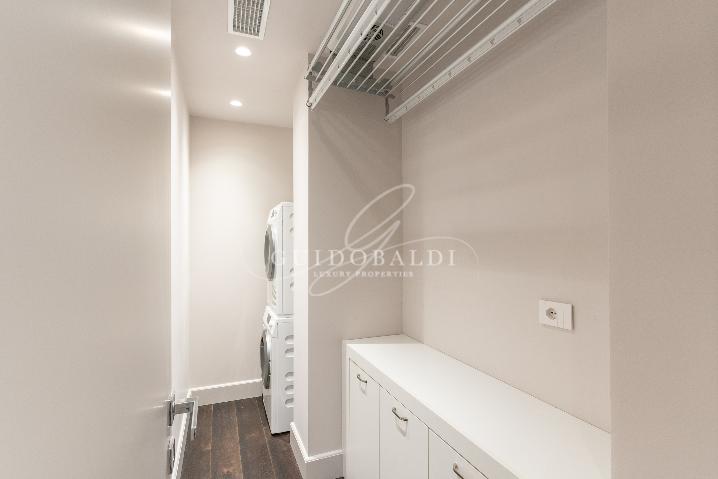
      MATERIALS AND SYSTEMS: The property has wenge-colored wood plank flooring (19x190); laminated PVC windows with triple glazing and a transmittance index of 1.02 W/m2K; anti-break-in armored door with triple glass inserts and a transmittance index of 1.02 W/m2K; Biticino Now electrical system with remote control for shutters and external/internal lighting (fully LED); garage sectional door and armored door with fire resistance REI/120; motorized system with remote control for ramp gate and garage door opening; plumbing system with partial shut-offs in every bathroom; custom-made crystal glass showers; Grohe Smart Control system with automatic temperature control; Sismas Frozen floor-mounted sanitary ware with soft-close seats; porcelain stoneware bathroom coverings; in the laundry room, Miele brand washing machine and dryer, and a motorized up-and-down drying rack with a hot air drying system; kitchen and living-kitchen entirely custom-made with Miele appliances, countertop/sink/island in Nero Marquina marble, Falmec LEVANTE graphite-colored hood with adjustable lighting intensity, Nero Marquina living room table (1000x2200) with 8 black velvet chairs, Apollo Cattelan chandelier with 8 suspensions, and a Camaleonda model sofa in Italian leather—extremely comfortable, unique, and one-of-a-kind. There are no architectural barriers for the disabled.ECONOMIC DETAILS: Condominium fees are approximately €4,500.00 per year.
      TRANSPORTATION AND CONVENIENCE: Green Metro M2 and M4, train lines R16 and R17, bus lines 68-94 and B9.PROPERTY POTENTIAL: The former industrial hub that stretches from behind the Porta Genova station to Via Savona and Via Solari is now one of Milan's Design Districts. Finding a home in Solari is ideal if you have a passion for art, fashion, and design, and for places that perfectly mix the ancient and the modern. What to expect: part quiet residential area, part bustling central zone full of small cafes, old shops, antique dairies that have now become bakeries, cultural venues, photography ateliers, art studios, yoga centers, and much more.Lifestyle: Solari is an aggregator hub for the city's fashion and design scene: during annual events like the Fuorisalone and Fashion Week, its narrow streets fill with colors, music, figurative arts, original characters, and events, always with a certain "Milanese grace" that never descends into confusion. In addition to this, the Viale Papiniano market is held twice a week, on Tuesdays and Saturdays. We are just a few minutes from the Navigli area, "Porta Ticinese," named for the monumental gate designed by the famous Cagnola. Today the area is called "the Darsena," which is known all over the world.Green lung: The complex is surrounded by parks, located between the small park on Via Stendhal and the park on Piazza Napoli, and allows you to reach Solari Park in 10 minutes on foot. Supermarkets and markets of all kinds, bars, and restaurants are nearby. Primary and middle schools are a short distance away. Moncler and Fendi showrooms are just a 5-minute walk from the Esselunga on Via Solari.
      The promotional information is not contractual. Floor plans and renders are not to scale, and the division of spaces is purely illustrative.

      Planimetry

      image description

      Map

      Details

      • Interior Area : 185 mq
      • Exterior Area : 0 mq
      • Spaces : 4
      • Rooms : 3
      • Bathrooms : 4
      • Garden : NO
      • Balcony : NO
      • Terrace : NO
      • Box/P.Auto : SI
      • Energy Class : A2 55 Kwh/mq anno

      Contact the office

       Guidobaldi Milano
       Call

      Privacy Information Article 13, GDPR 2016/679

      I have read the privacy information and I give my consent:

      Dear ,

      Your request has been successfully forwarded to our Guidobaldi consultant.

      We will contact you as soon as possible to provide you with all the information you need.

      Best regards,
      The Guidobaldi Luxury Properties Team

      An error has occurred, please try again.

      Contact the office

       Guidobaldi Milano
       Call
       Call 0249683493

      Privacy Information Article 13, GDPR 2016/679

      I have read the privacy information and I give my consent:

      Dear ,

      Your request has been successfully forwarded to our Guidobaldi consultant.

      We will contact you as soon as possible to provide you with all the information you need.

      Best regards,
      The Guidobaldi Luxury Properties Team

      An error has occurred, please try again.

      Similar Properties

      Luxury villas, prestigious estates, period residences, castles, unique penthouses and farmhouses.

      Casa in vendita di 52 mq a €700.000 (rif. 78/2026) 3064591

      House for sale Via Pontaccio, Milano

      €700.000

      Milano Garibaldi, Moscova, Porta Nuova

      • Area 52 mq
      • Rooms 1
      • Bathrooms 1
      • Spaces 2
      Discover the property
      Casa in vendita di 110 mq a €880.000 (rif. 38/2025) 2636890

      House for sale Via Contardo Ferrini, Milano

      €880.000

      Milano Porta Romana, Cadore, Montenero
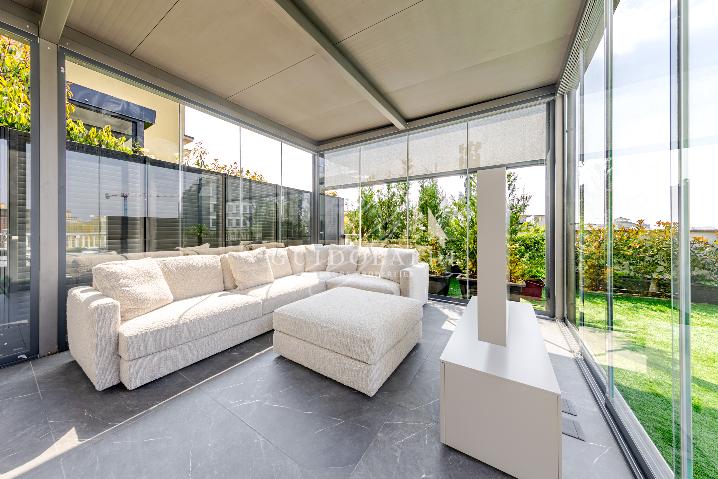
      • Area 110 mq
      • Rooms 2
      • Bathrooms 2
      • Spaces 3
      Discover the property
      Attico in vendita di 135 mq a €2.900.000 (rif. 55/2026) 3002447

      Penthouse for sale Corso Vittorio Emanuele II, Milano

      €2.900.000

      Milano Centro

      • Area 135 mq
      • Rooms 2
      • Bathrooms 2
      • Spaces 3
      Discover the property
       Call
       Email

      Logo Guidobaldi

      The exclusive company of Gruppo Toscano operating in real estate brokerage of luxury properties.

      • Luxury Real Estate
      • High End Apartments
      • High End Houses
      • Sell Property
      • Who We Are
      • Contacts
      • Marketing
      • Work With Us

      Gruppo Toscano SpA | P.I. 01594601005 | Privacy Policy | Disclaimer | Legal Notes | Created by Arkomedia Web Agency

      Scroll Top