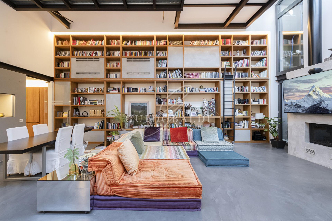
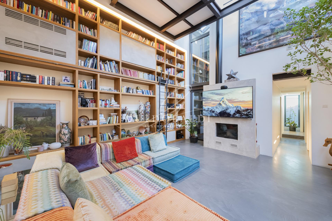
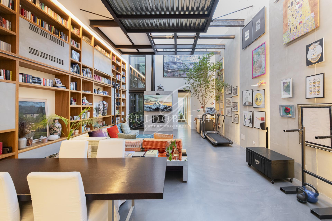
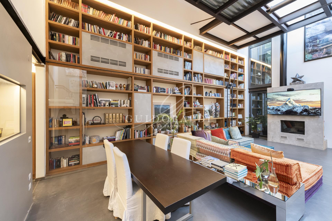
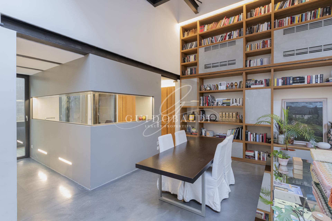
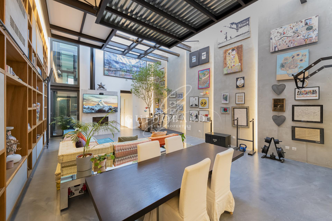
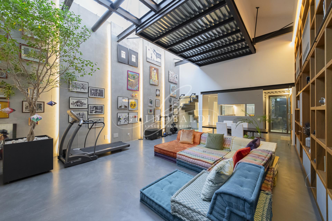
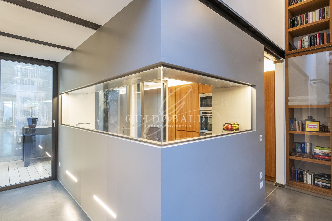
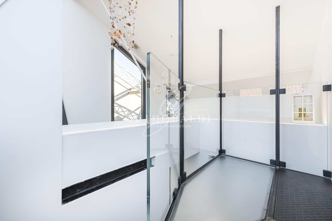
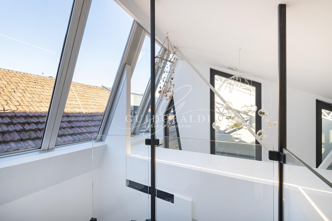
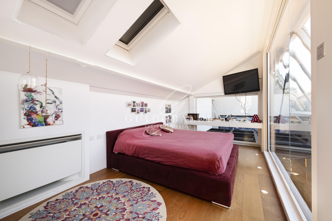
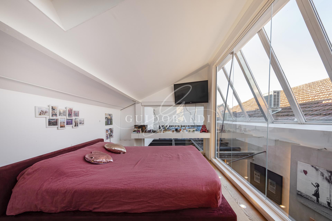
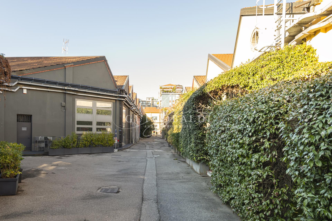
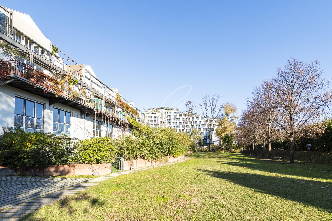
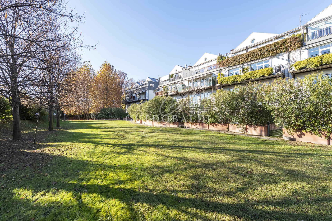
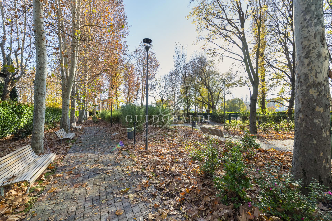
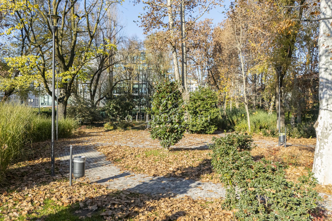
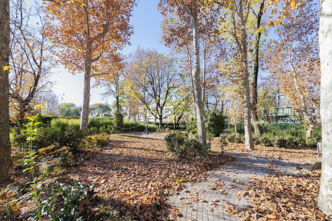
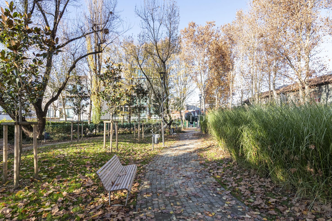
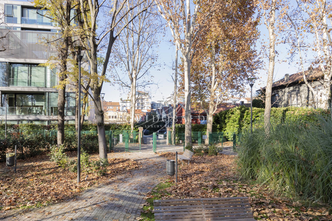
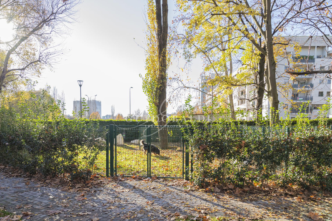
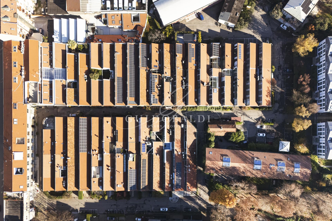
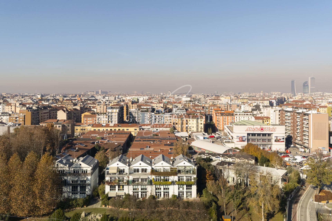
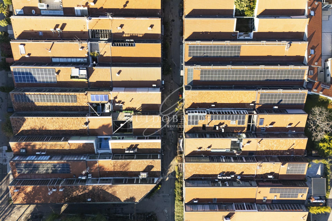
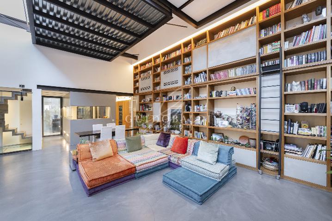
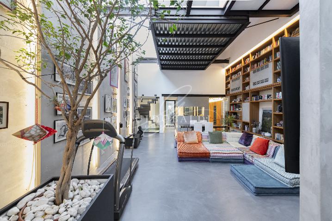
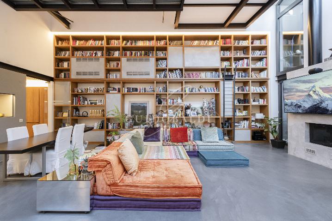
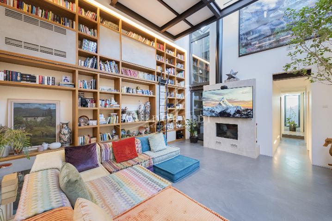
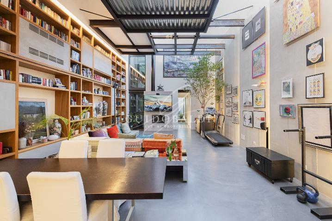
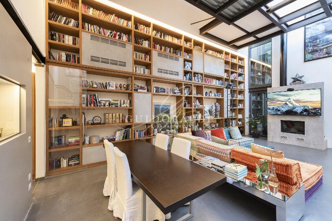
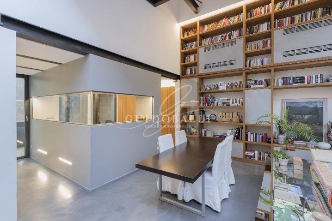
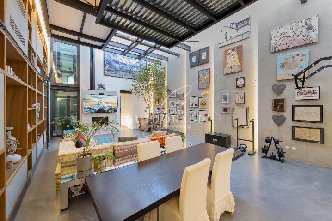
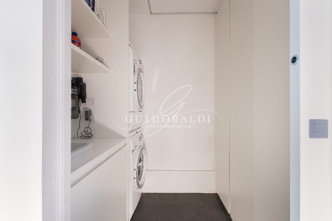
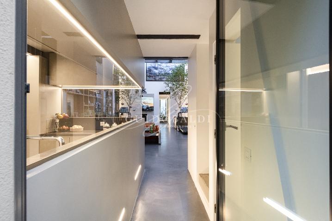
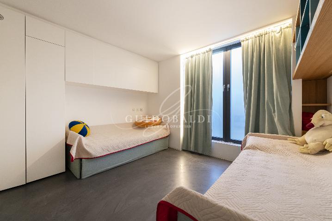
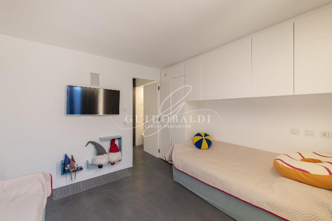
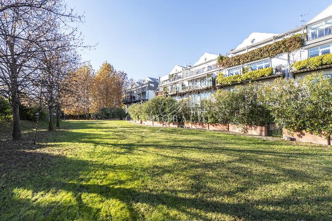
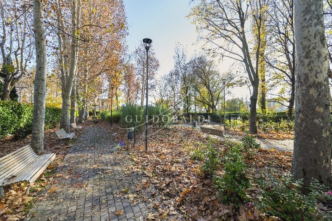
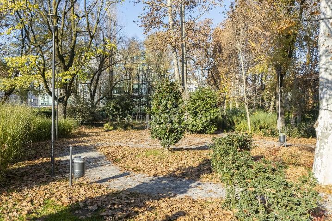
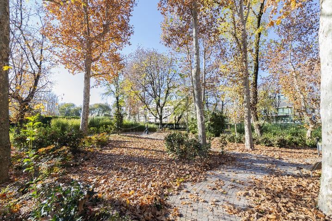
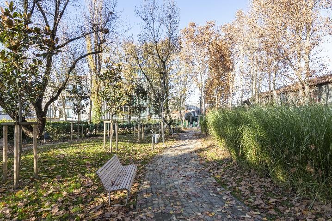
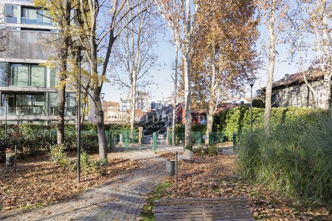
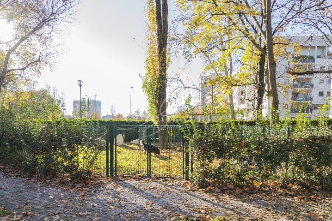
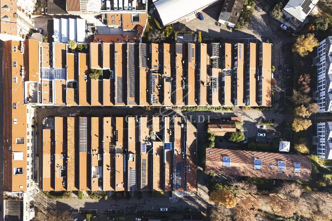
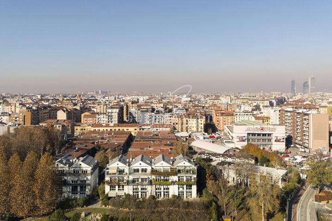
In the center of the Milanese design and fashion district, just a short walk from the station of the new MM4 metro line and the new "Bosco Orizzontale" construction, we offer for sale, within a modern complex of buildings hosting luxury lofts, showrooms, photography studios, fashion stylists, and painters' and sculptors' ateliers with wide green spaces and communal gardens, an exclusive Loft completely renovated to new. The property features a convenient independent entrance, large windows, and
... leggi di più
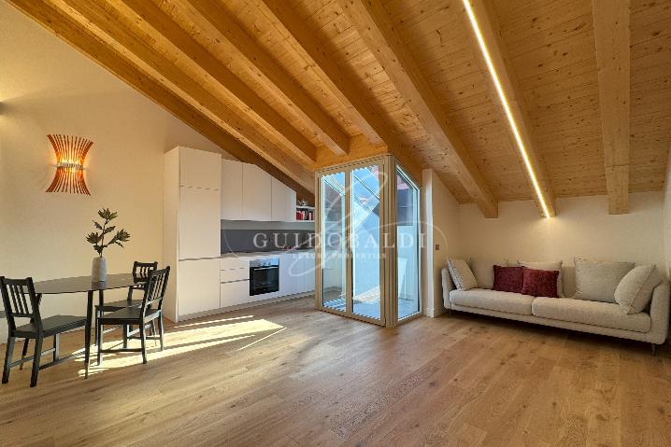
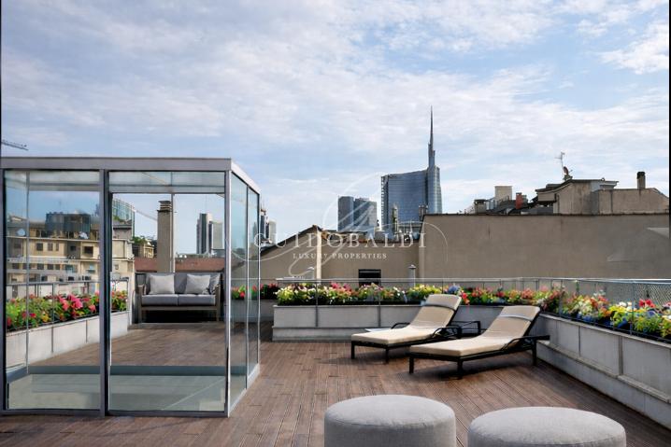
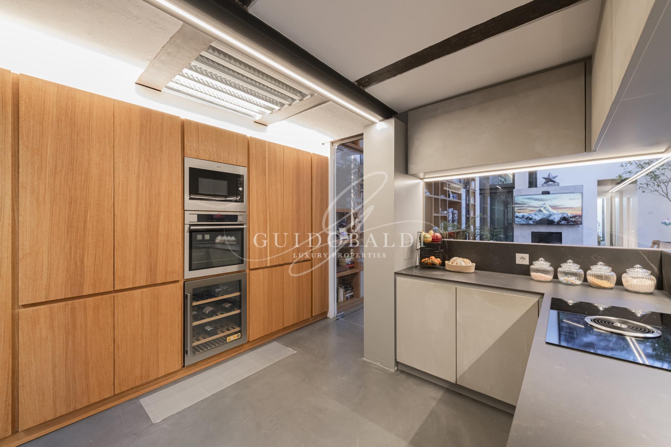
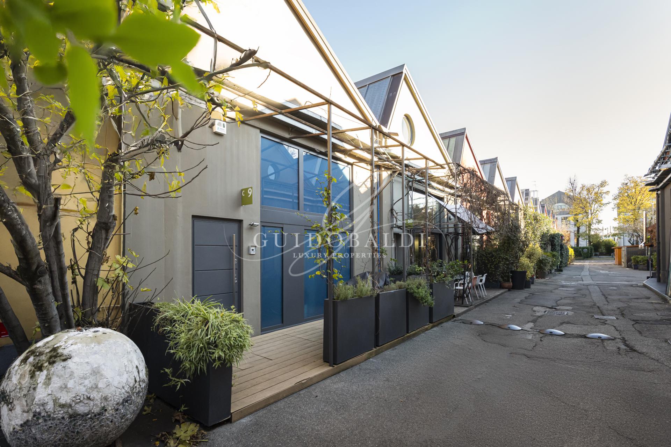
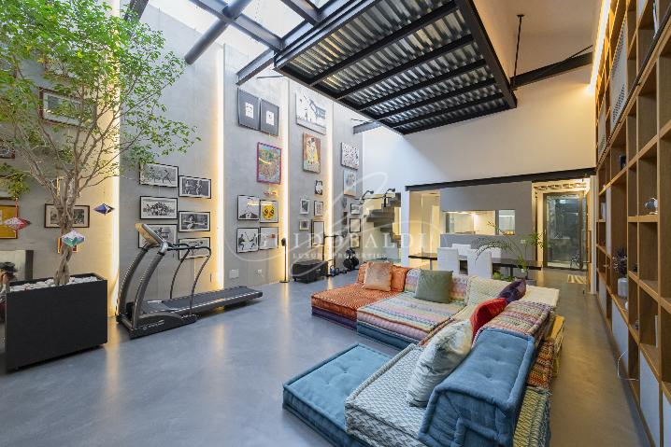
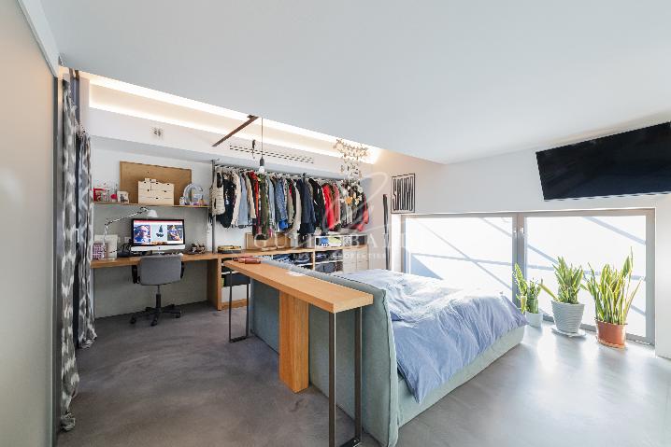
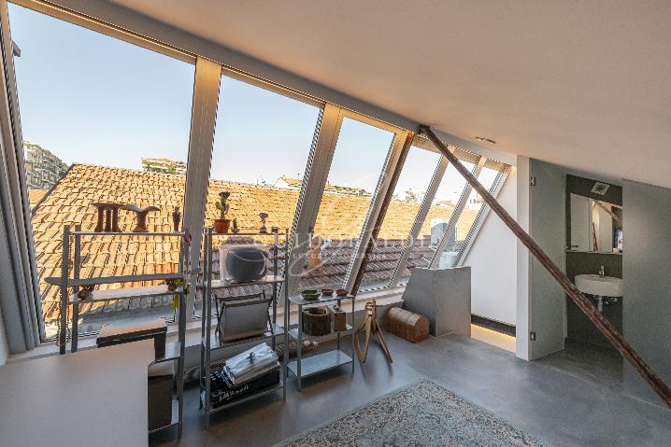
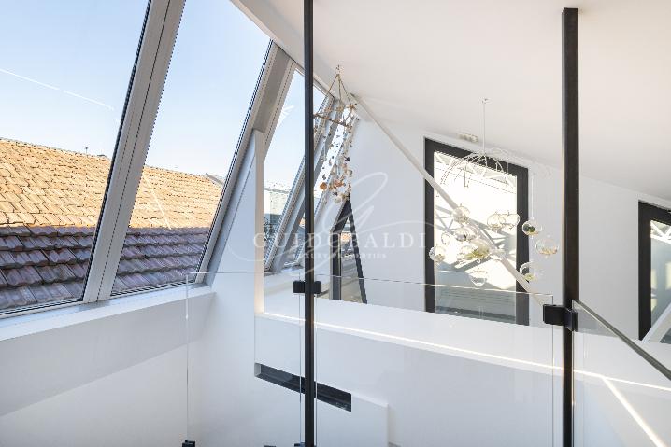
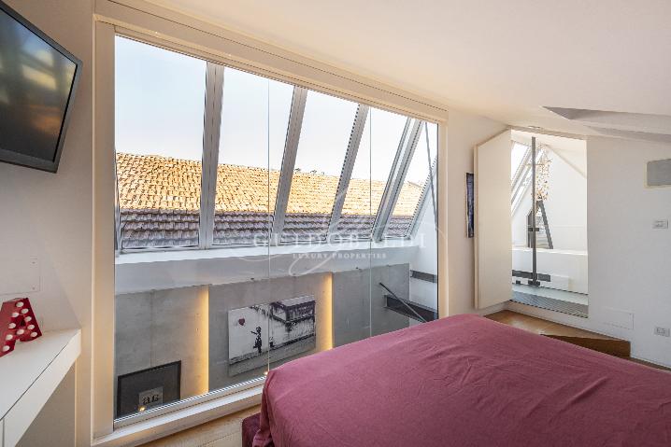
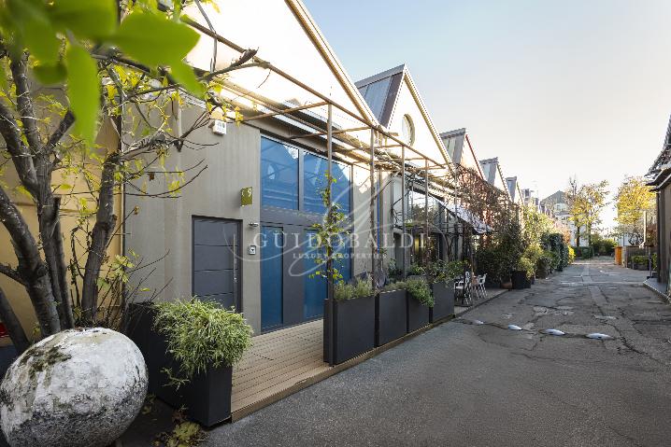
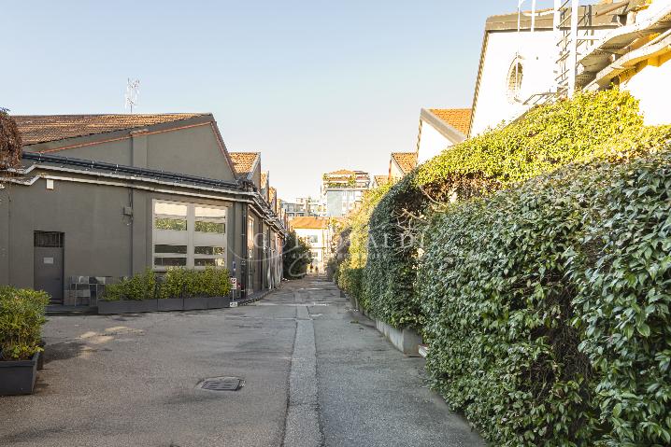
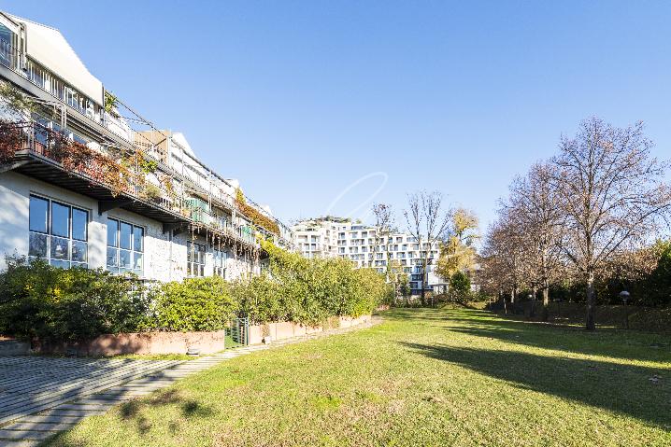
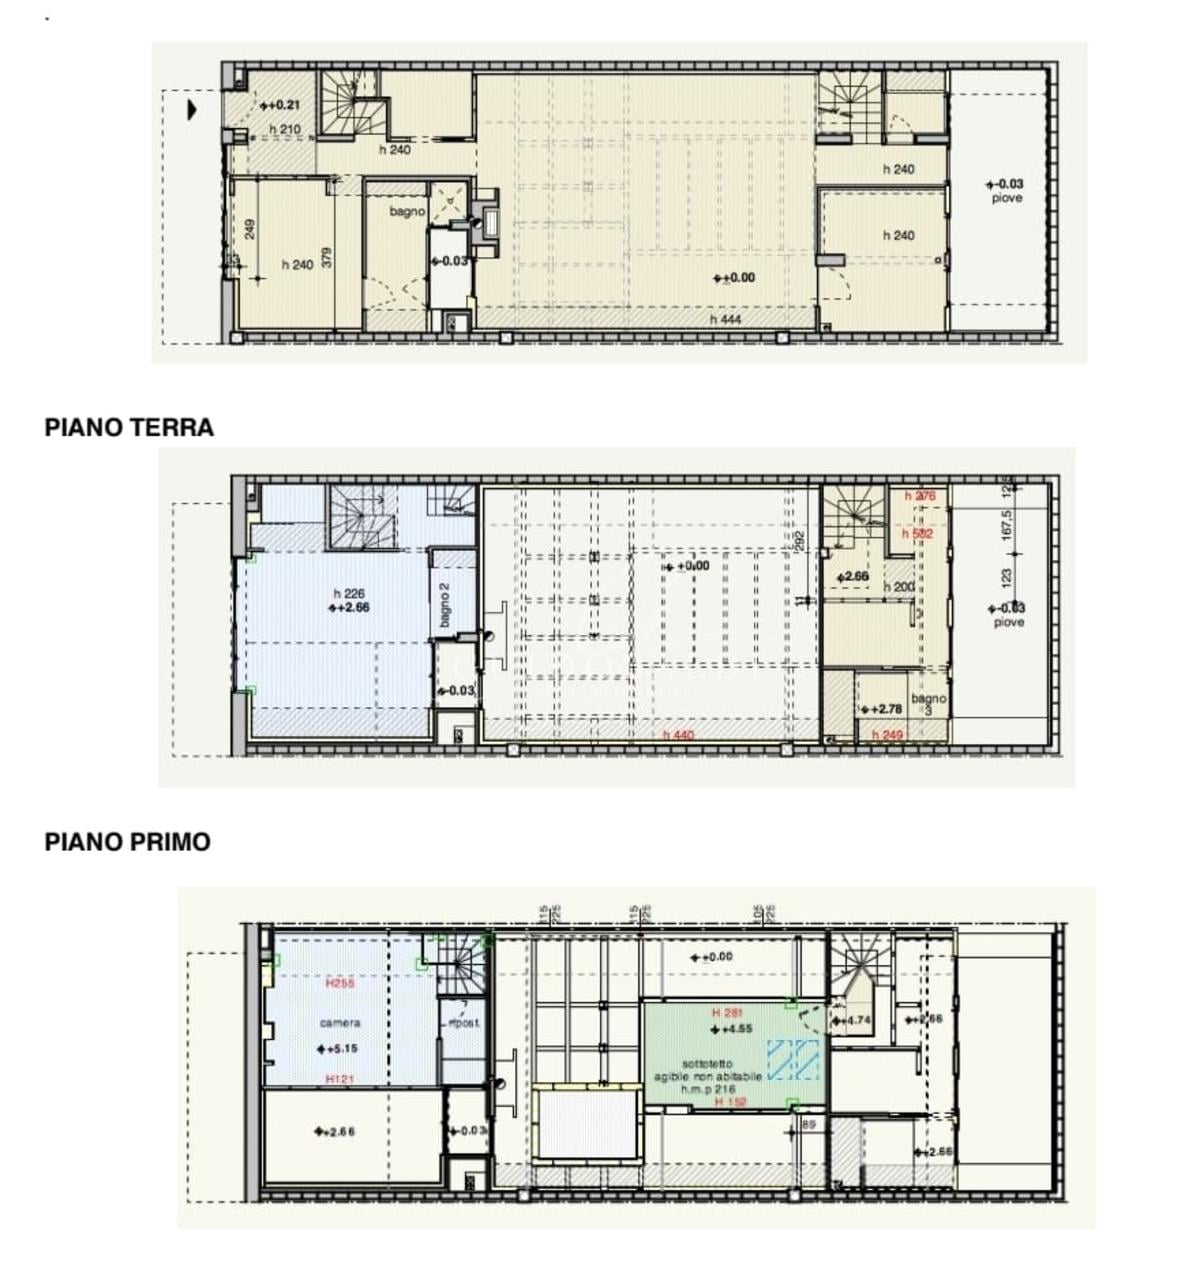
In the center of the Milanese design and fashion district, just a short walk from the station of the new MM4 metro line and the new "Bosco Orizzontale" construction, we offer for sale, within a modern complex of buildings hosting luxury lofts, showrooms, photography studios, fashion stylists, and painters' and sculptors' ateliers with wide green spaces and communal gardens, an exclusive Loft completely renovated to new. The property features a convenient independent entrance, large windows, and a surprising natural light that enhances every single room. The housing solution is arranged over three living levels with a rectangular layout and enjoys a double exposure with an east-west orientation.
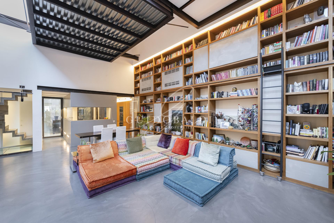
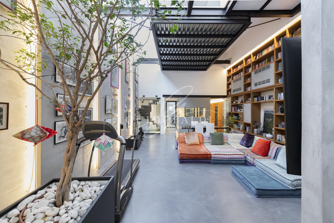
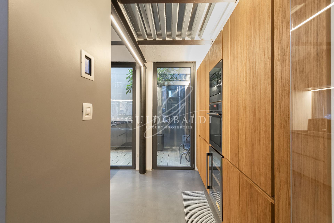
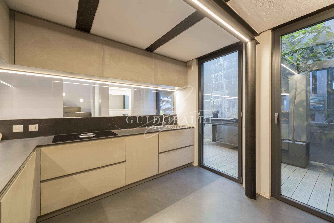
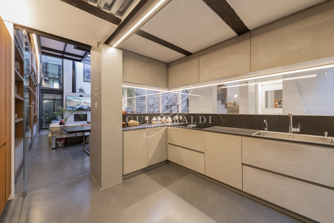
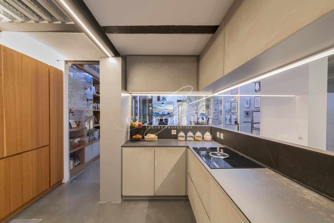
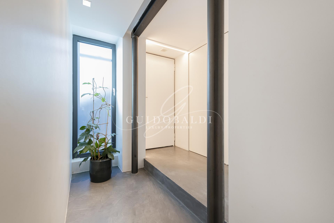
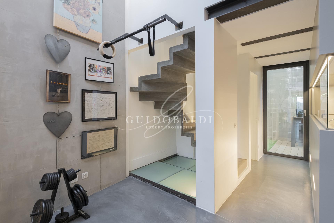
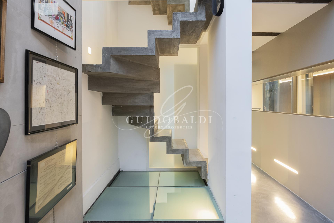
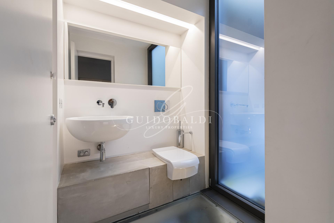
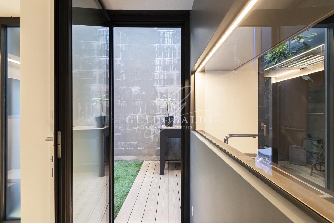
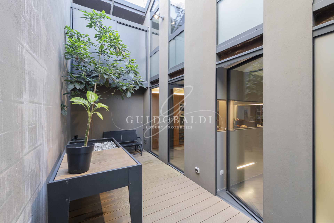
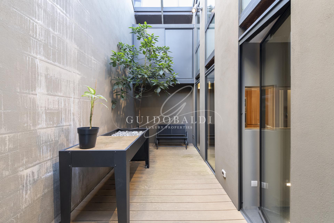
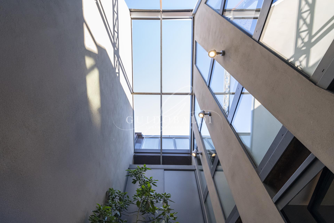
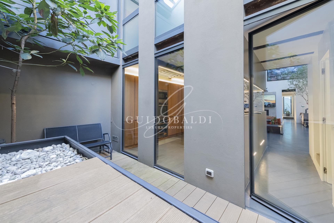
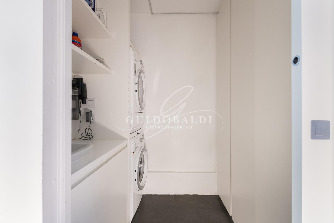
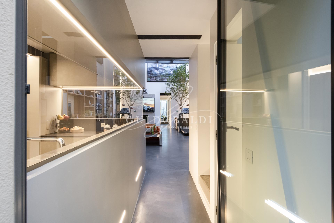
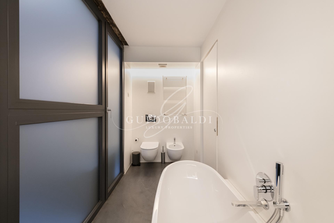
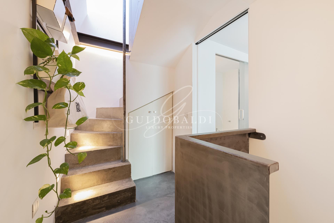
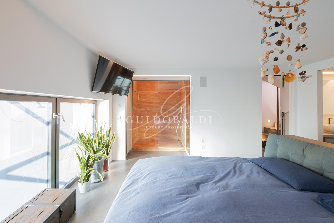
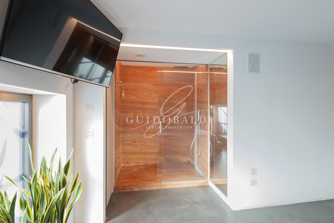
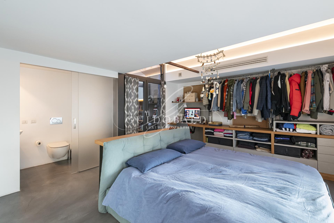
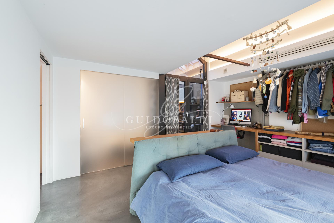
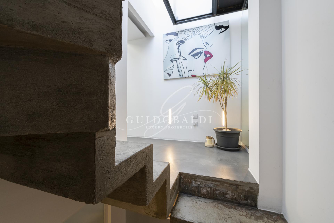
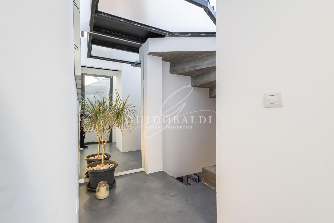
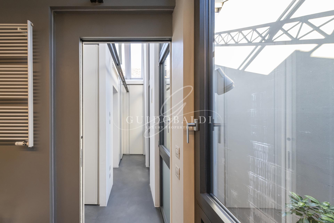
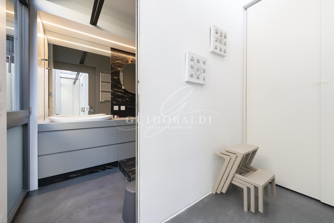
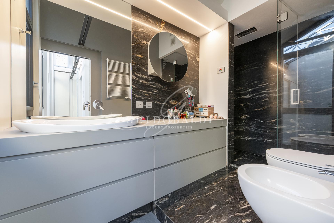
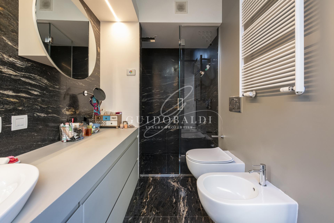
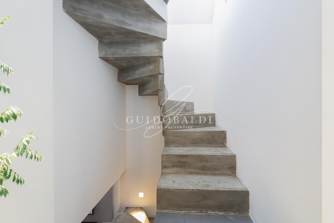
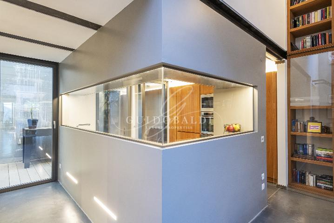
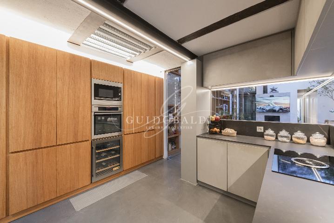
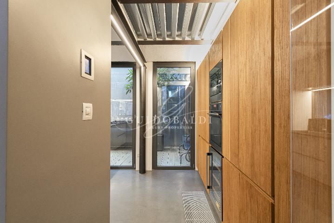
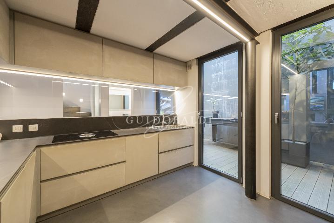
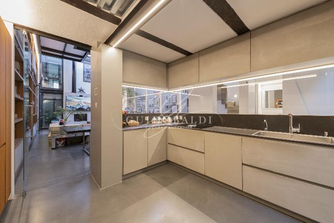
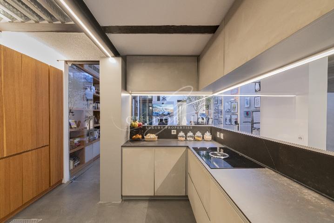
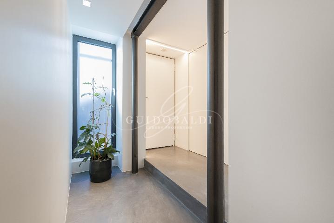
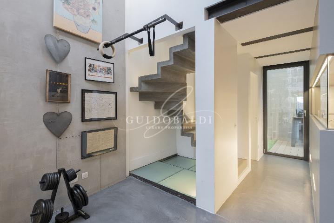
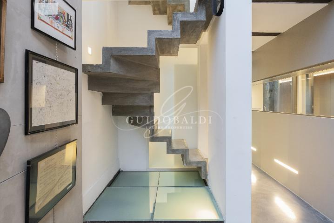
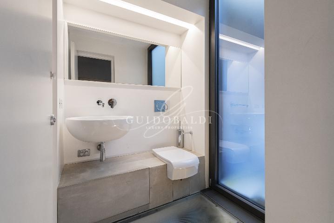
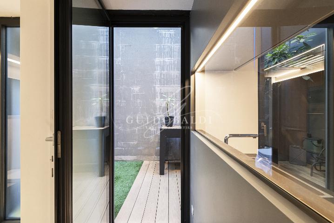
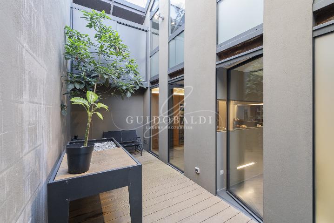
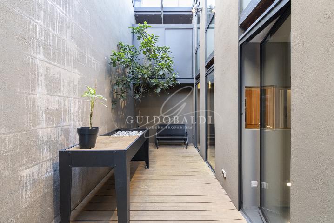
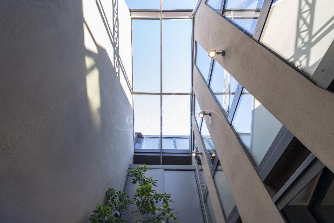
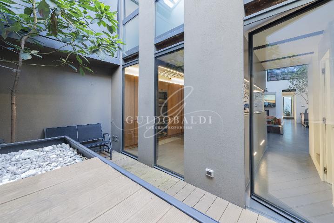
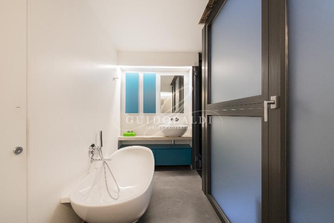
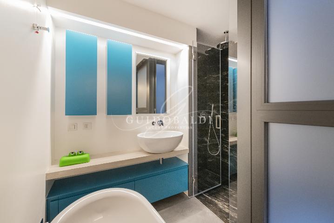
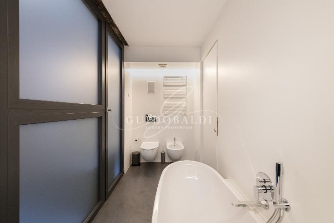
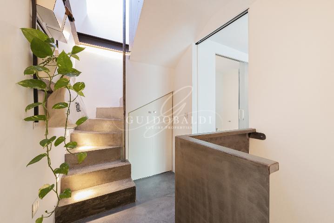
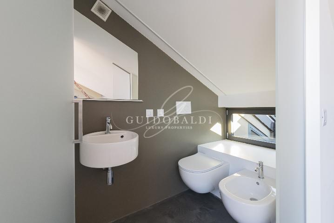
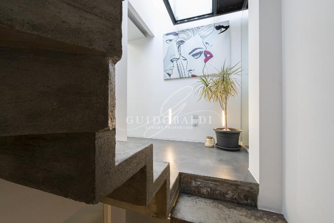
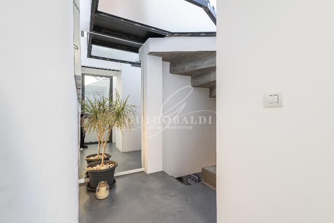
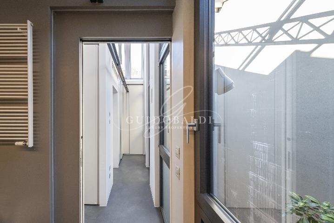
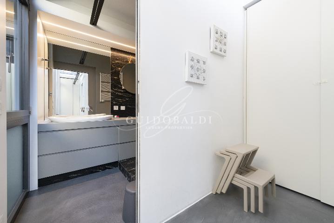
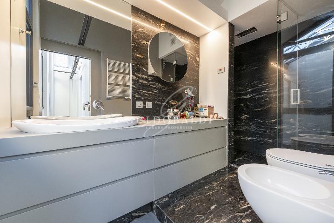
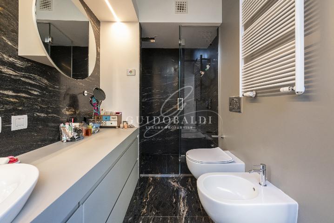
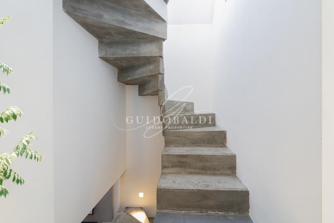
The ground floor opens onto a large entrance with a hallway and custom-made wardrobes, a living area characterized by very high ceilings, full-height windows, a full-wall bookcase made of fine wood, and a fireplace. The kitchen is custom-made with high-quality materials and equipped with latest-generation appliances. Completing this level are a windowed powder room, a large internal open-air lightwell (cavedio) with an open roof, and a spacious bedroom with a windowed en-suite bathroom with a shower. Two staircases designed by the well-known architect Philippe Starck connect the living area to the upper floors, creating harmony between the spaces and the right amount of privacy.
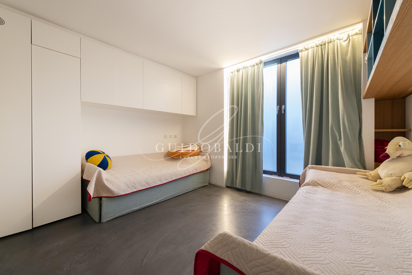
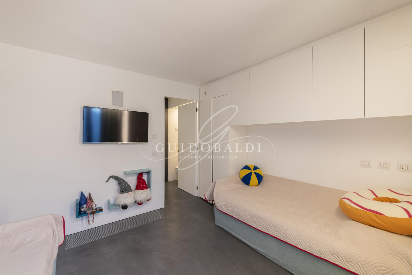
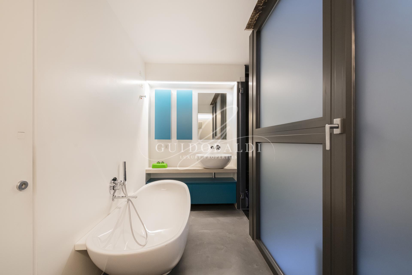
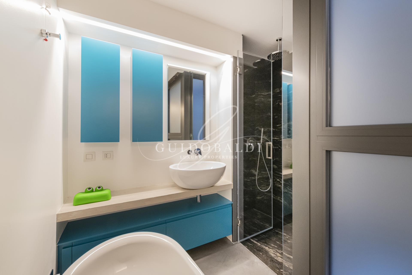
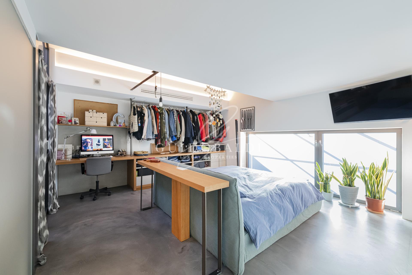
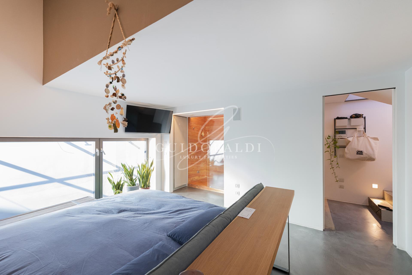
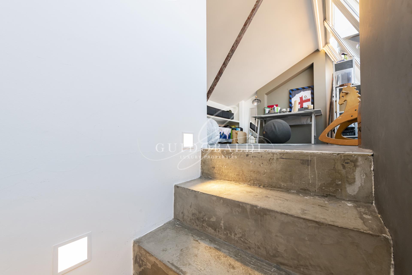
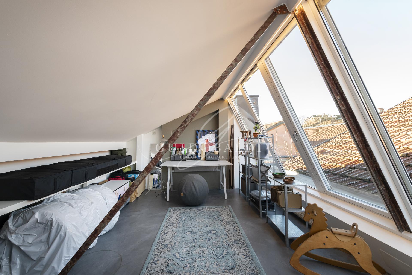
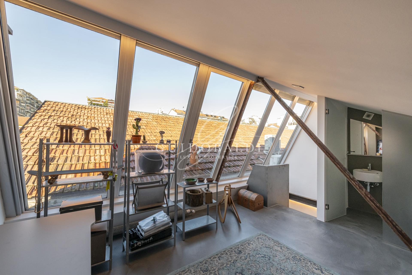
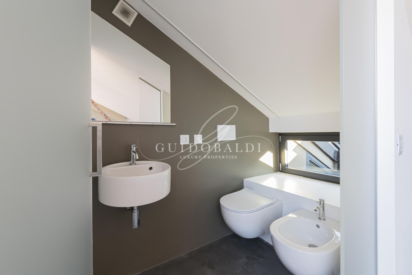
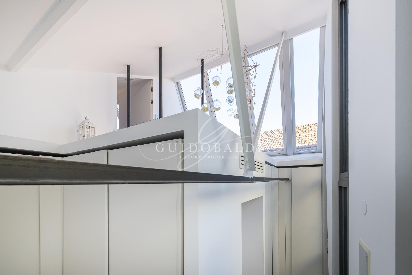
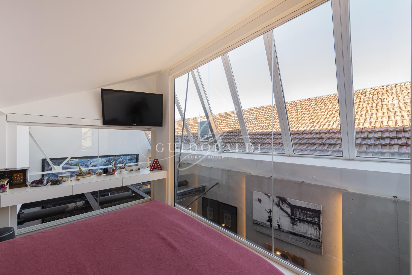
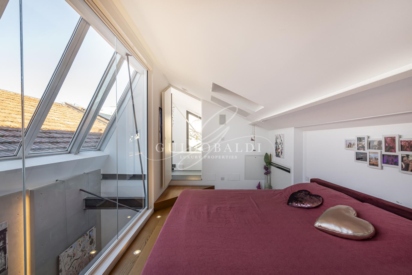
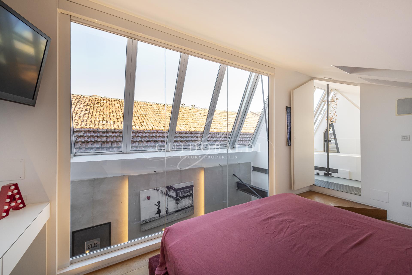
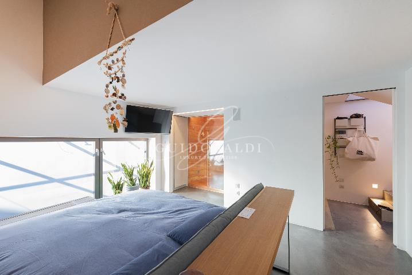
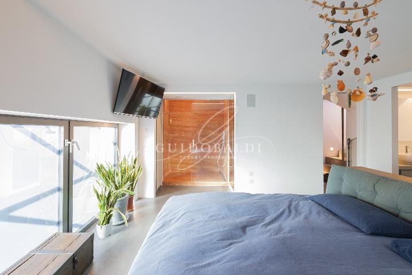
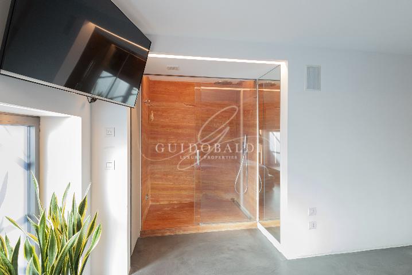
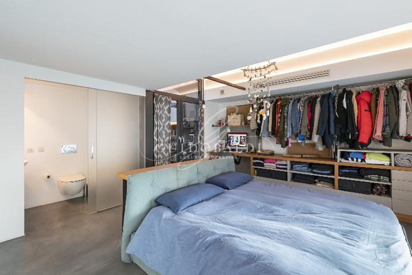
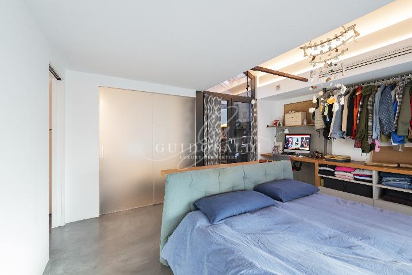
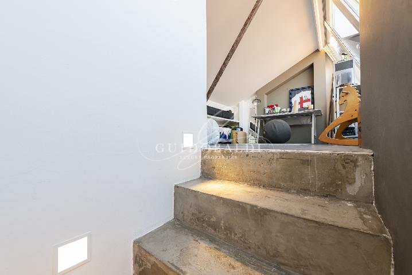
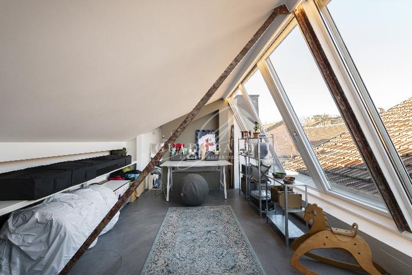
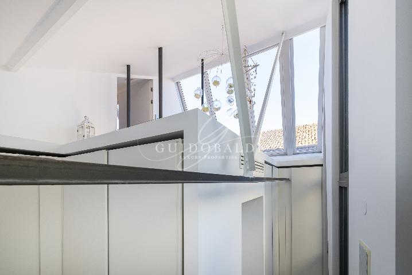
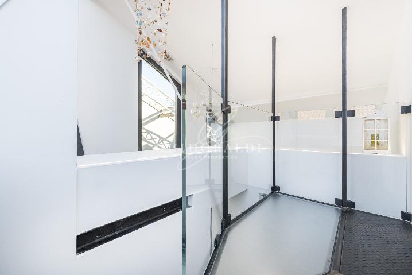
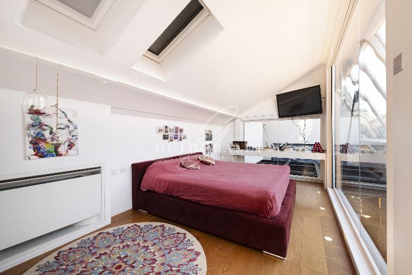
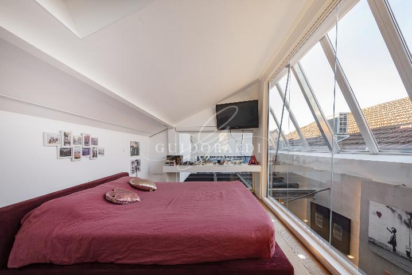
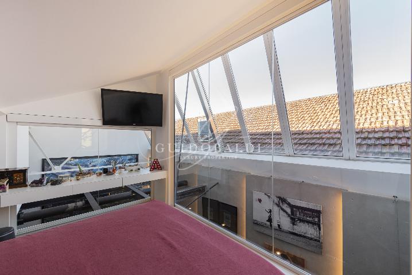
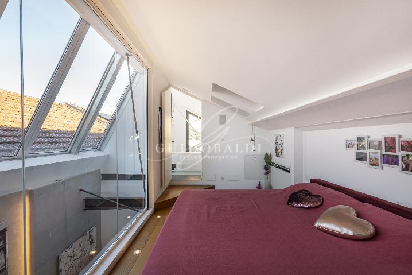
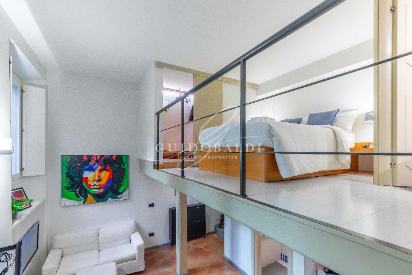
On the first floor, we find two double bedrooms with windowed en-suite bathrooms and dedicated spacious walk-in closets; the glass walls and the premium furniture make these New York-style spaces truly unique. On the second floor, there is a lofted/mansard room with a bathroom and custom-made furniture, ideal as a study or a guest bedroom.
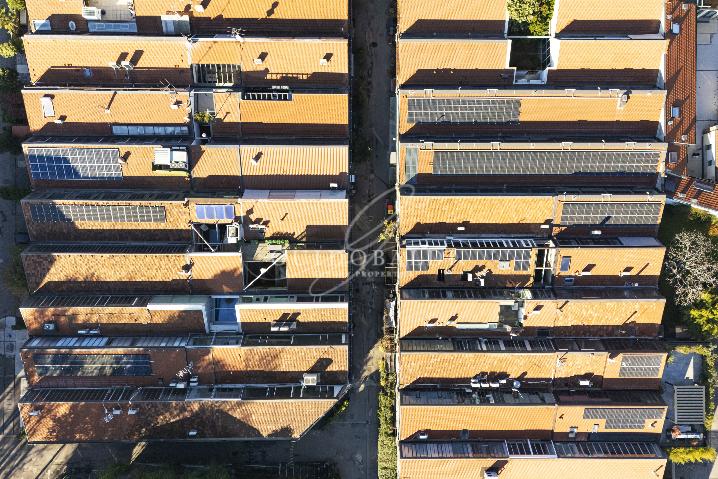
Technical features and finishes: electric armored door, internal doors in sliding-type lacquered wood, aluminum perimeter window frames. The systems include underfloor radiant heating, cooling with floor-recessed fan coils, and photovoltaic panels. The house is equipped with motorized roller shutters and a home automation (domotics) lighting system. The internal flooring consists of resin and concrete with a troweled effect combined with oak parquet, while the external flooring of the lightwell is made of parquet with greenwood composite material.
The promotional information is not contractual. Floor plans and renders are not to scale, and the division of spaces is purely illustrative.