
Brand
Menu
  • Real estate
  • Sell Property
  • Property Finder
  • Magazine
  • Marketing
  • Who We Are
  • Work With Us
    • English
    • Italiano
  • Versione Italiana
  1. Home
  2. Real estate
  3. Villa for sale Via al Golf (rif. 64/2025)

Villa for sale Via al Golf (rif. 64/2025)

  1. Appiano Gentile
  2. 350
  3. 4
  4. 3
  5. Si
Price Request

€2.000.000 | 350 Mq

    Villa in vendita di 350 mq a €2.000.000 (rif. 64/2025)
    Villa in vendita di 350 mq a €2.000.000 (rif. 64/2025)
    Villa in vendita di 350 mq a €2.000.000 (rif. 64/2025)
    Villa in vendita di 350 mq a €2.000.000 (rif. 64/2025)
    Villa in vendita di 350 mq a €2.000.000 (rif. 64/2025)
    Villa in vendita di 350 mq a €2.000.000 (rif. 64/2025)
    Villa in vendita di 350 mq a €2.000.000 (rif. 64/2025)
    Villa in vendita di 350 mq a €2.000.000 (rif. 64/2025)
    Villa in vendita di 350 mq a €2.000.000 (rif. 64/2025)
    Villa in vendita di 350 mq a €2.000.000 (rif. 64/2025)
    Villa in vendita di 350 mq a €2.000.000 (rif. 64/2025)
    Villa in vendita di 350 mq a €2.000.000 (rif. 64/2025)
    Villa in vendita di 350 mq a €2.000.000 (rif. 64/2025)
    Villa in vendita di 350 mq a €2.000.000 (rif. 64/2025)
    Villa in vendita di 350 mq a €2.000.000 (rif. 64/2025)
    Villa in vendita di 350 mq a €2.000.000 (rif. 64/2025)
    Villa in vendita di 350 mq a €2.000.000 (rif. 64/2025)
    Villa in vendita di 350 mq a €2.000.000 (rif. 64/2025)
    Villa in vendita di 350 mq a €2.000.000 (rif. 64/2025)
    Villa in vendita di 350 mq a €2.000.000 (rif. 64/2025)
    Villa in vendita di 350 mq a €2.000.000 (rif. 64/2025)
    Villa in vendita di 350 mq a €2.000.000 (rif. 64/2025)
    Villa in vendita di 350 mq a €2.000.000 (rif. 64/2025)
    Villa in vendita di 350 mq a €2.000.000 (rif. 64/2025)
    Villa in vendita di 350 mq a €2.000.000 (rif. 64/2025)
    Villa in vendita di 350 mq a €2.000.000 (rif. 64/2025)
      Villa in vendita di 350 mq a €2.000.000 (rif. 64/2025)
      Villa in vendita di 350 mq a €2.000.000 (rif. 64/2025)
      Villa in vendita di 350 mq a €2.000.000 (rif. 64/2025)
      Villa in vendita di 350 mq a €2.000.000 (rif. 64/2025)
      Villa in vendita di 350 mq a €2.000.000 (rif. 64/2025)
      Villa in vendita di 350 mq a €2.000.000 (rif. 64/2025)
      Villa in vendita di 350 mq a €2.000.000 (rif. 64/2025)
      Villa in vendita di 350 mq a €2.000.000 (rif. 64/2025)
      Villa in vendita di 350 mq a €2.000.000 (rif. 64/2025)
      Villa in vendita di 350 mq a €2.000.000 (rif. 64/2025)
      Villa in vendita di 350 mq a €2.000.000 (rif. 64/2025)
      Villa in vendita di 350 mq a €2.000.000 (rif. 64/2025)
      Villa in vendita di 350 mq a €2.000.000 (rif. 64/2025)
      Villa in vendita di 350 mq a €2.000.000 (rif. 64/2025)
      Villa in vendita di 350 mq a €2.000.000 (rif. 64/2025)
      Villa in vendita di 350 mq a €2.000.000 (rif. 64/2025)
      Villa in vendita di 350 mq a €2.000.000 (rif. 64/2025)
      Villa in vendita di 350 mq a €2.000.000 (rif. 64/2025)
      Villa in vendita di 350 mq a €2.000.000 (rif. 64/2025)
      Villa in vendita di 350 mq a €2.000.000 (rif. 64/2025)
      Villa in vendita di 350 mq a €2.000.000 (rif. 64/2025)
      Villa in vendita di 350 mq a €2.000.000 (rif. 64/2025)
      Villa in vendita di 350 mq a €2.000.000 (rif. 64/2025)
      Villa in vendita di 350 mq a €2.000.000 (rif. 64/2025)
      Villa in vendita di 350 mq a €2.000.000 (rif. 64/2025)
      Villa in vendita di 350 mq a €2.000.000 (rif. 64/2025)
      Villa in vendita di 350 mq a €2.000.000 (rif. 64/2025)
      image description
      image description

      Property Description

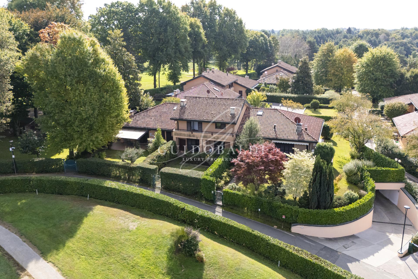
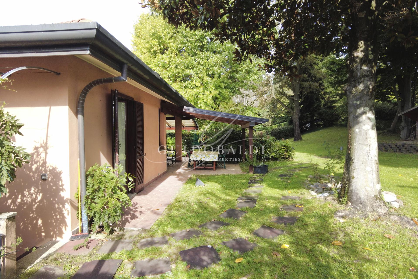
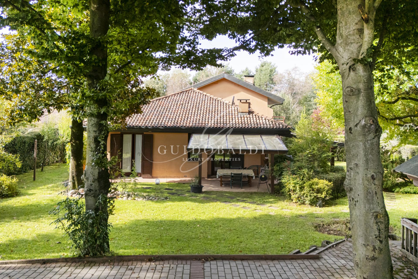
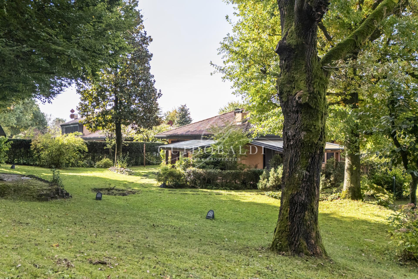
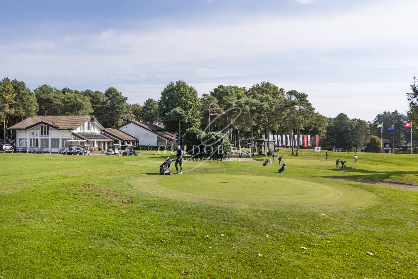
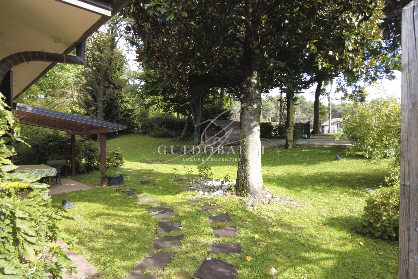
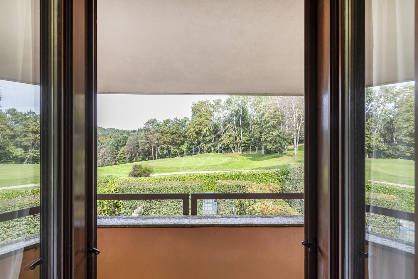
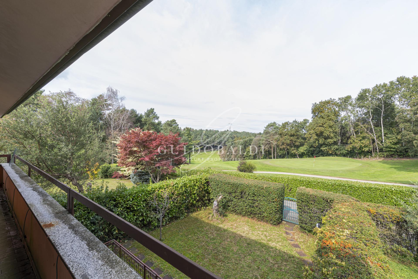
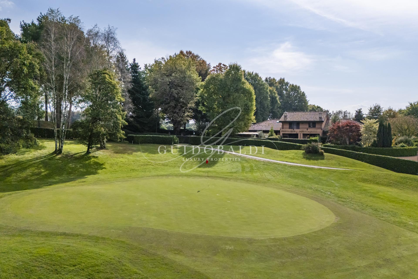
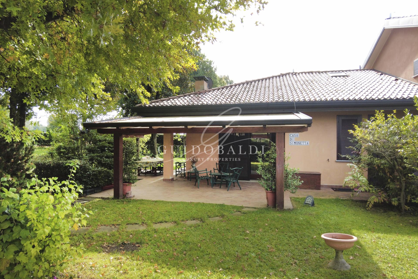
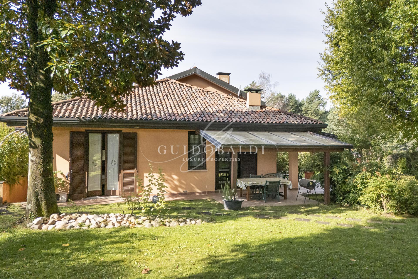
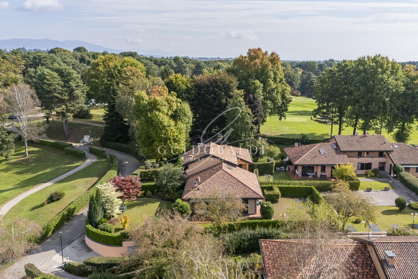
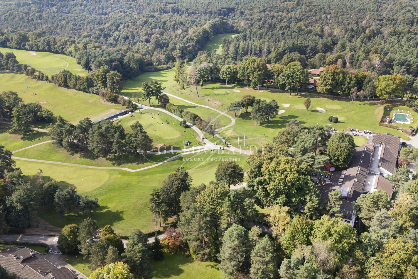
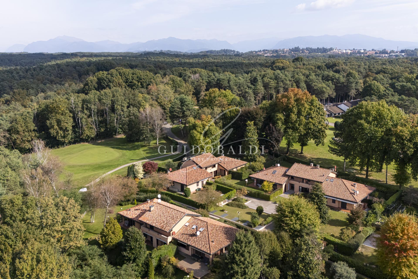
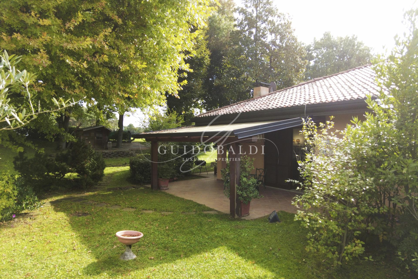
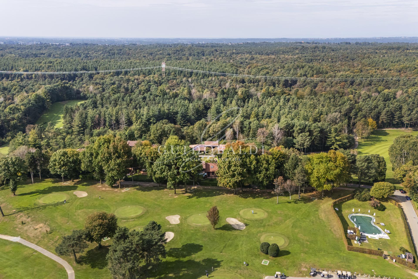
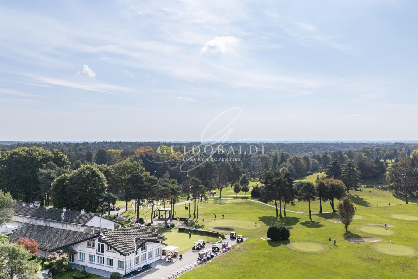
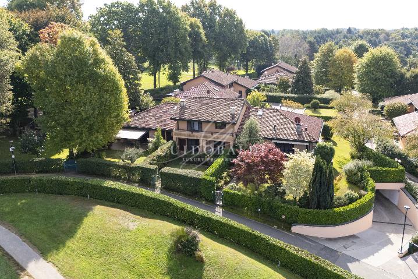
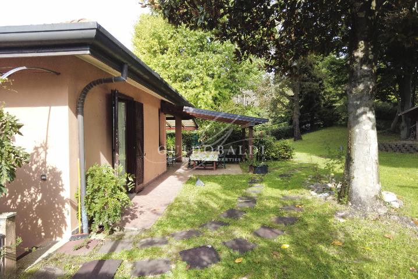
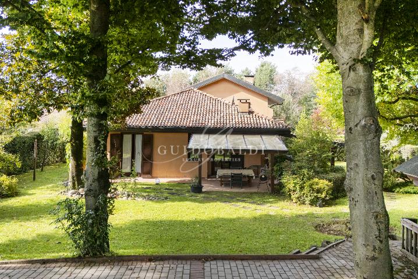
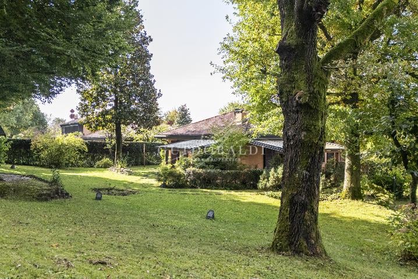
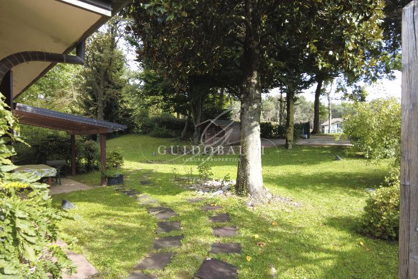
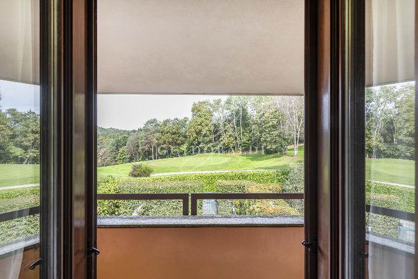
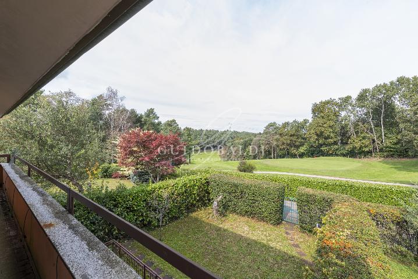
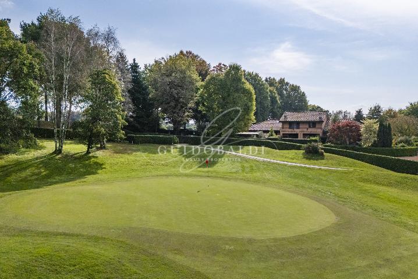
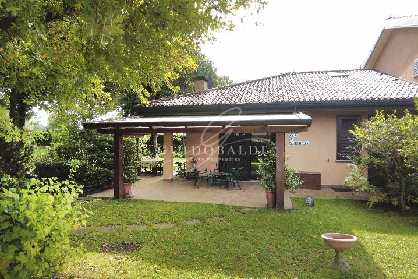
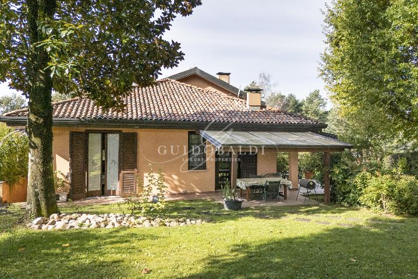
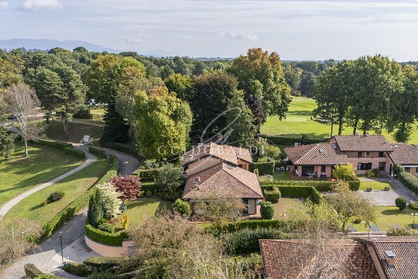
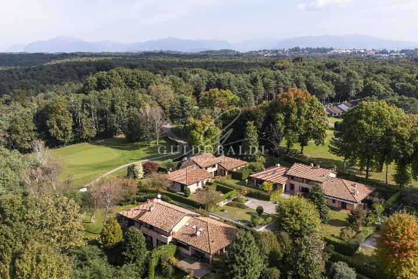
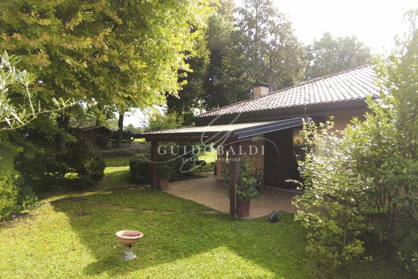
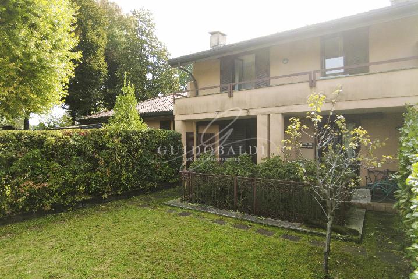
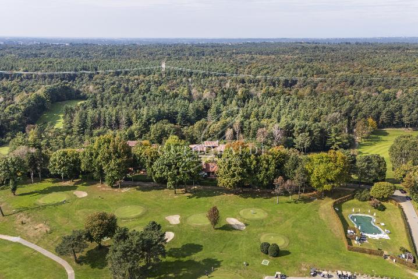
      In the heart of one of the most exclusive residential settings, lies this villa of absolute prestige, immersed in the pristine greenery of the golf courses within the "Golf La Pinetina" sports area. Within this renowned context, the property stands out for being composed of two adjacent living units, entirely surrounded by a splendid private park. This large green space guarantees the residents absolute privacy, perfect confidentiality, and profound tranquility.

      The structure of the villa, arra ... leggi di più
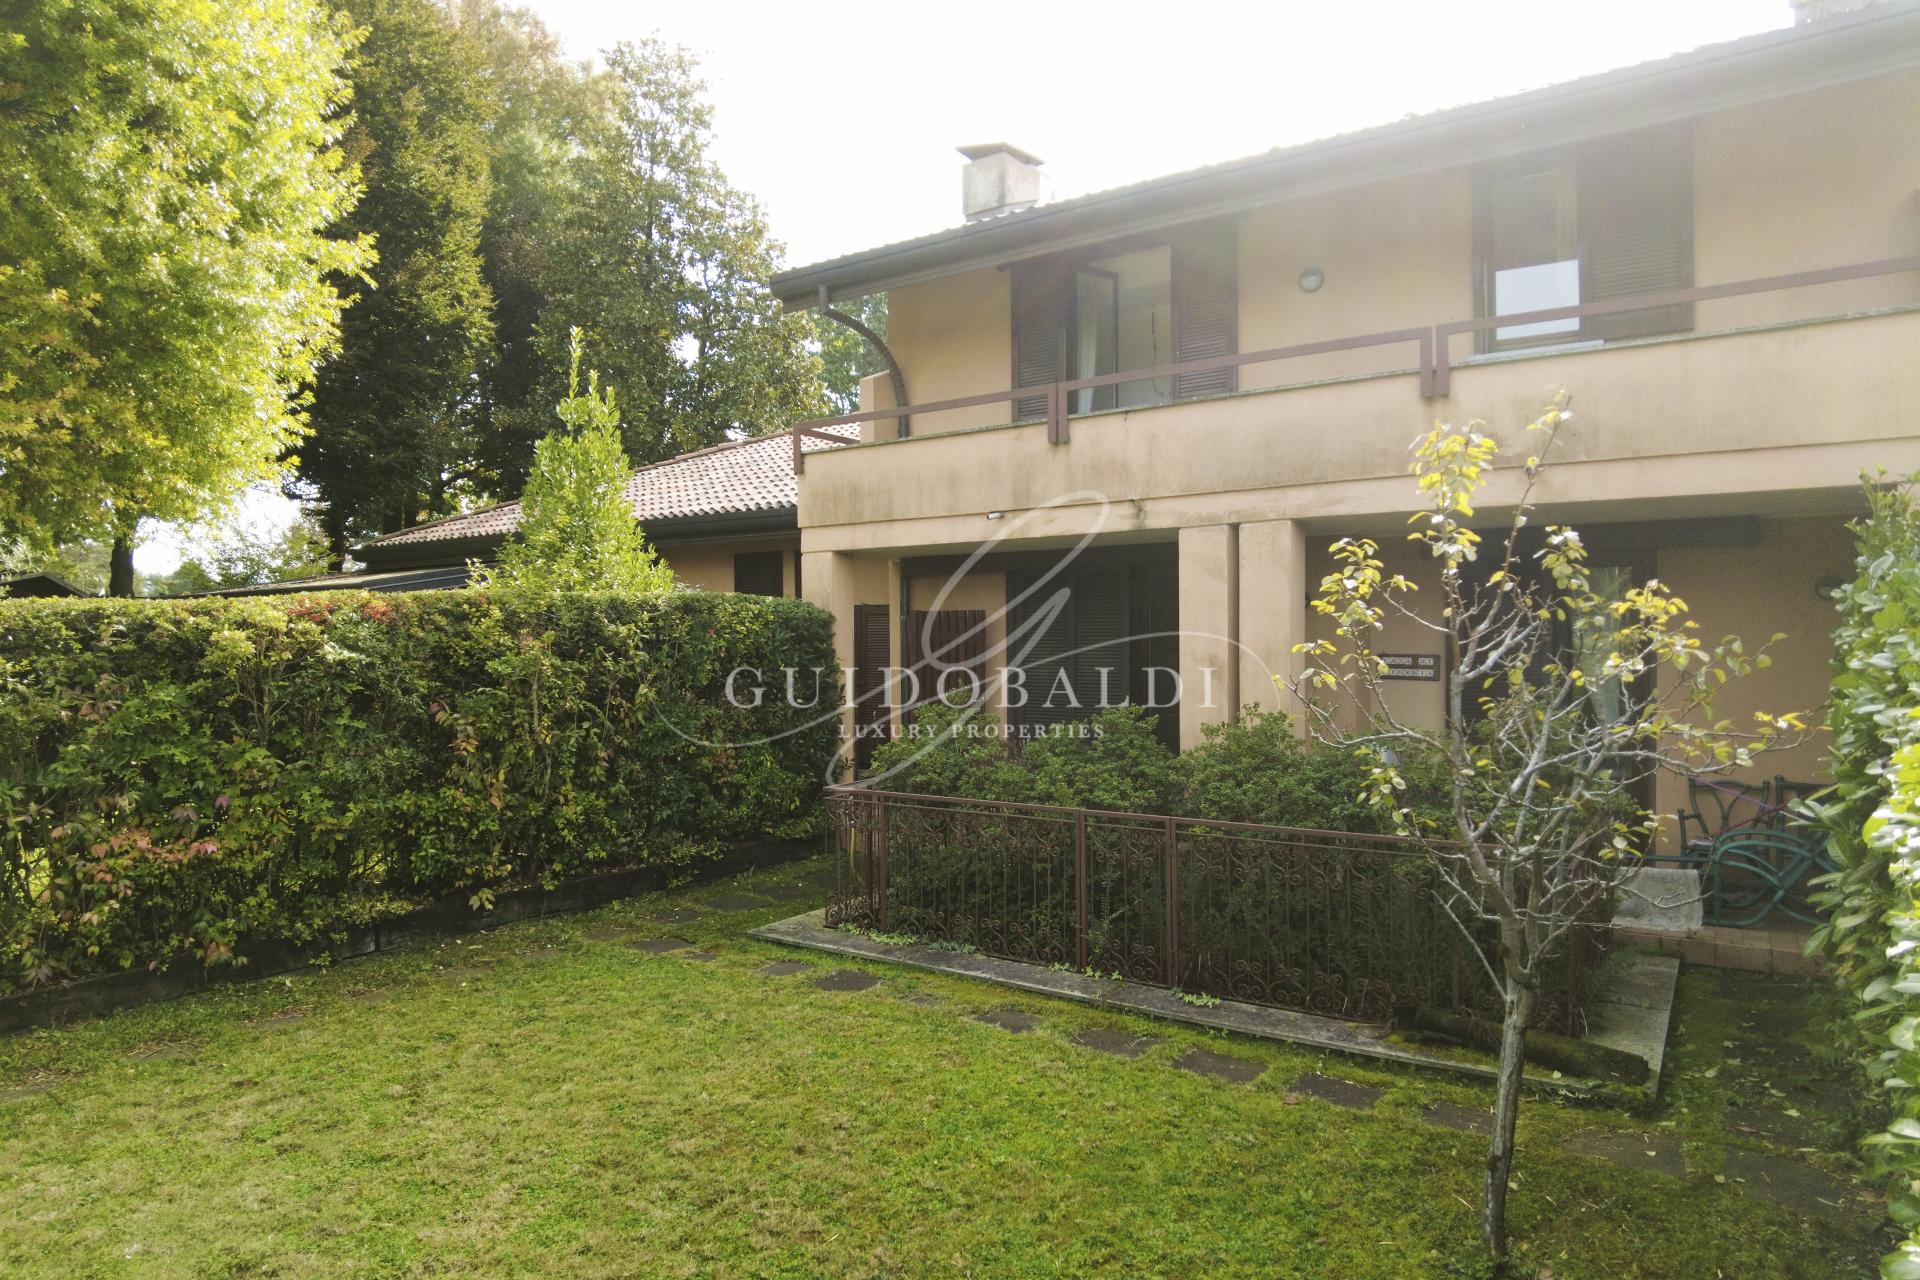
      In the heart of one of the most exclusive residential settings, lies this villa of absolute prestige, immersed in the pristine greenery of the golf courses within the "Golf La Pinetina" sports area. Within this renowned context, the property stands out for being composed of two adjacent living units, entirely surrounded by a splendid private park. This large green space guarantees the residents absolute privacy, perfect confidentiality, and profound tranquility.

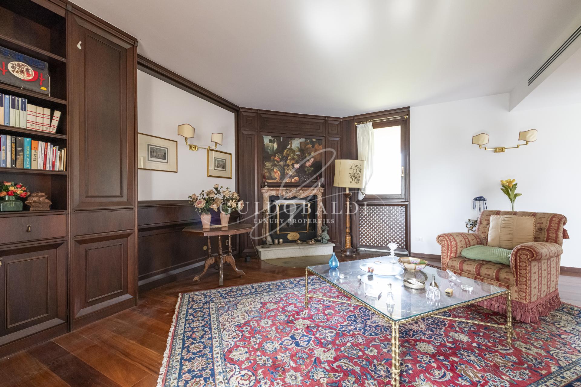
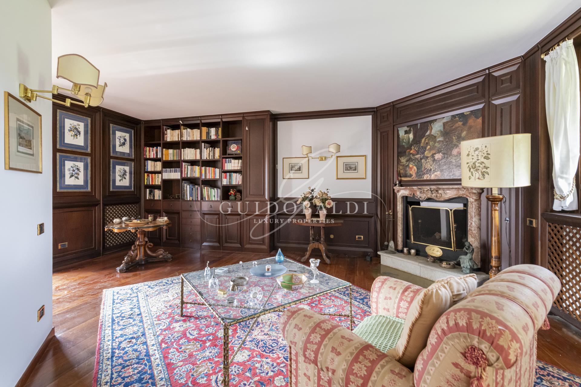
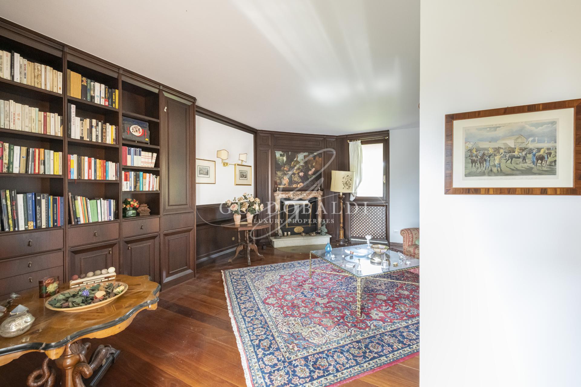
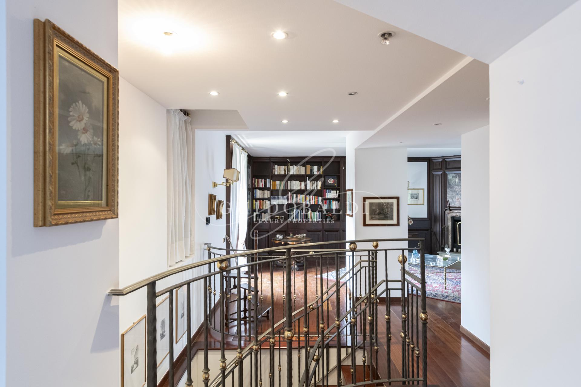
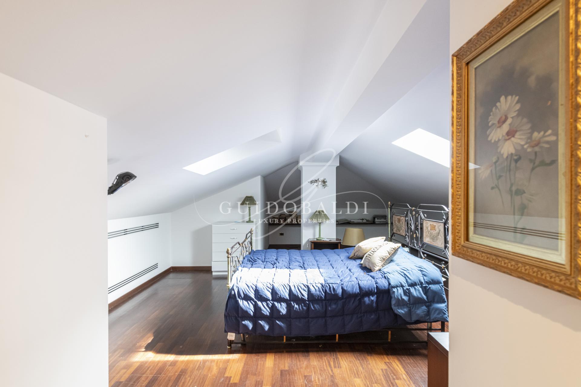
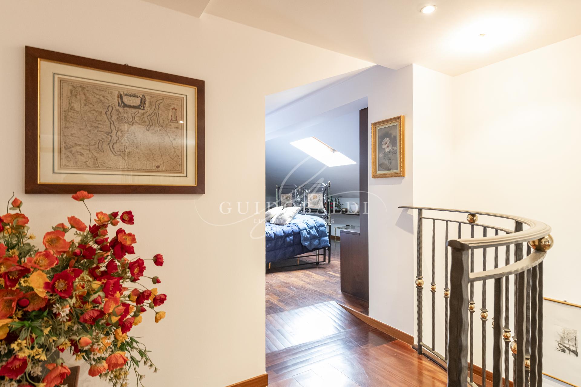
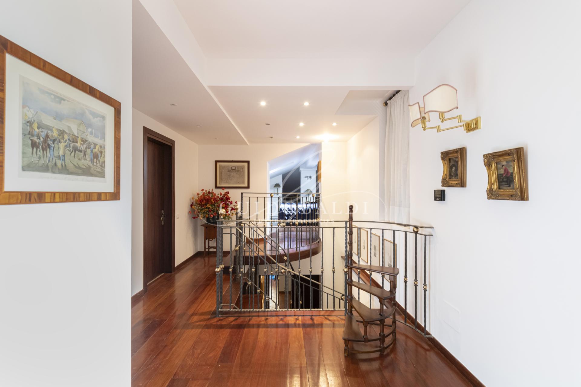
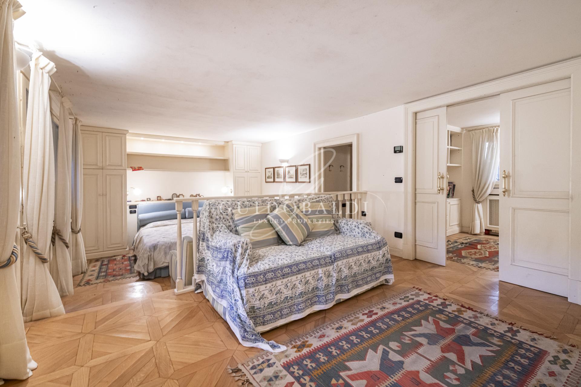
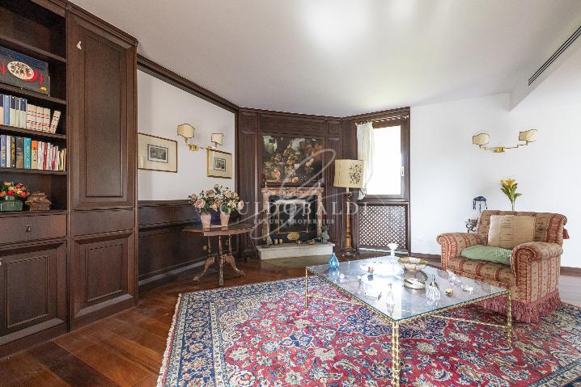
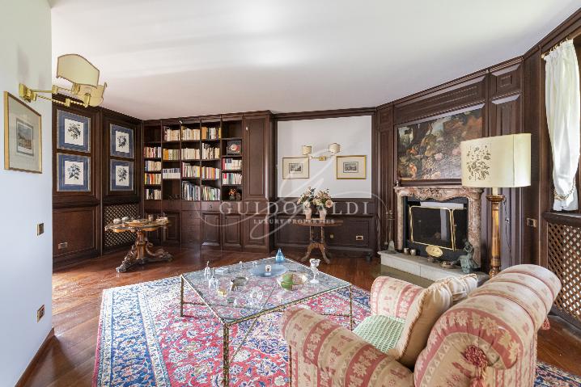
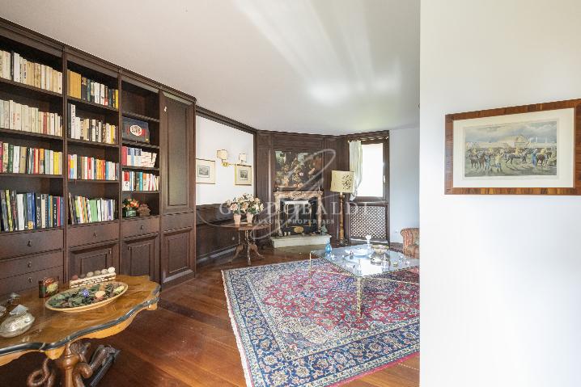
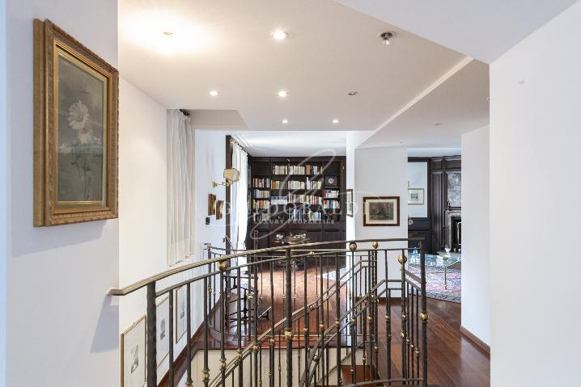
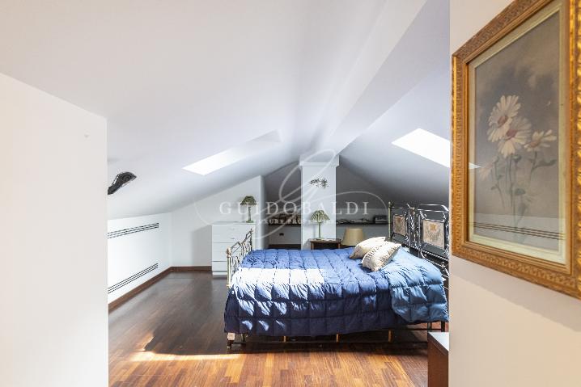
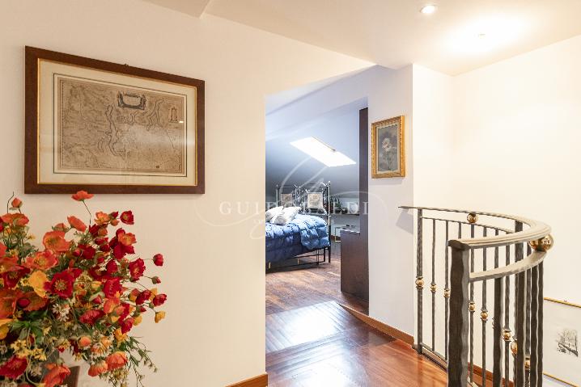
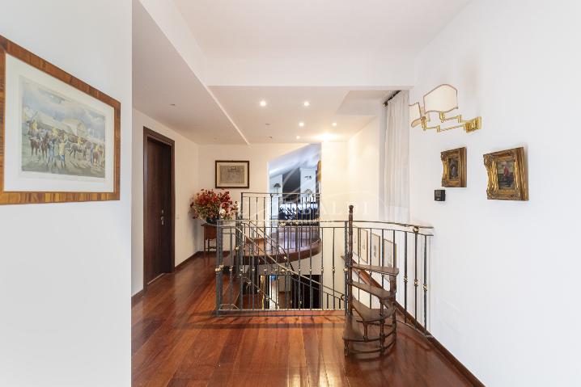
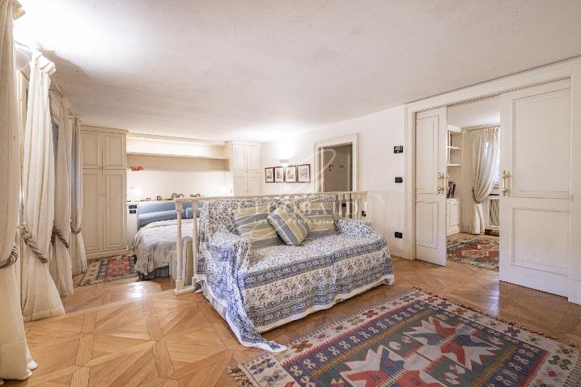
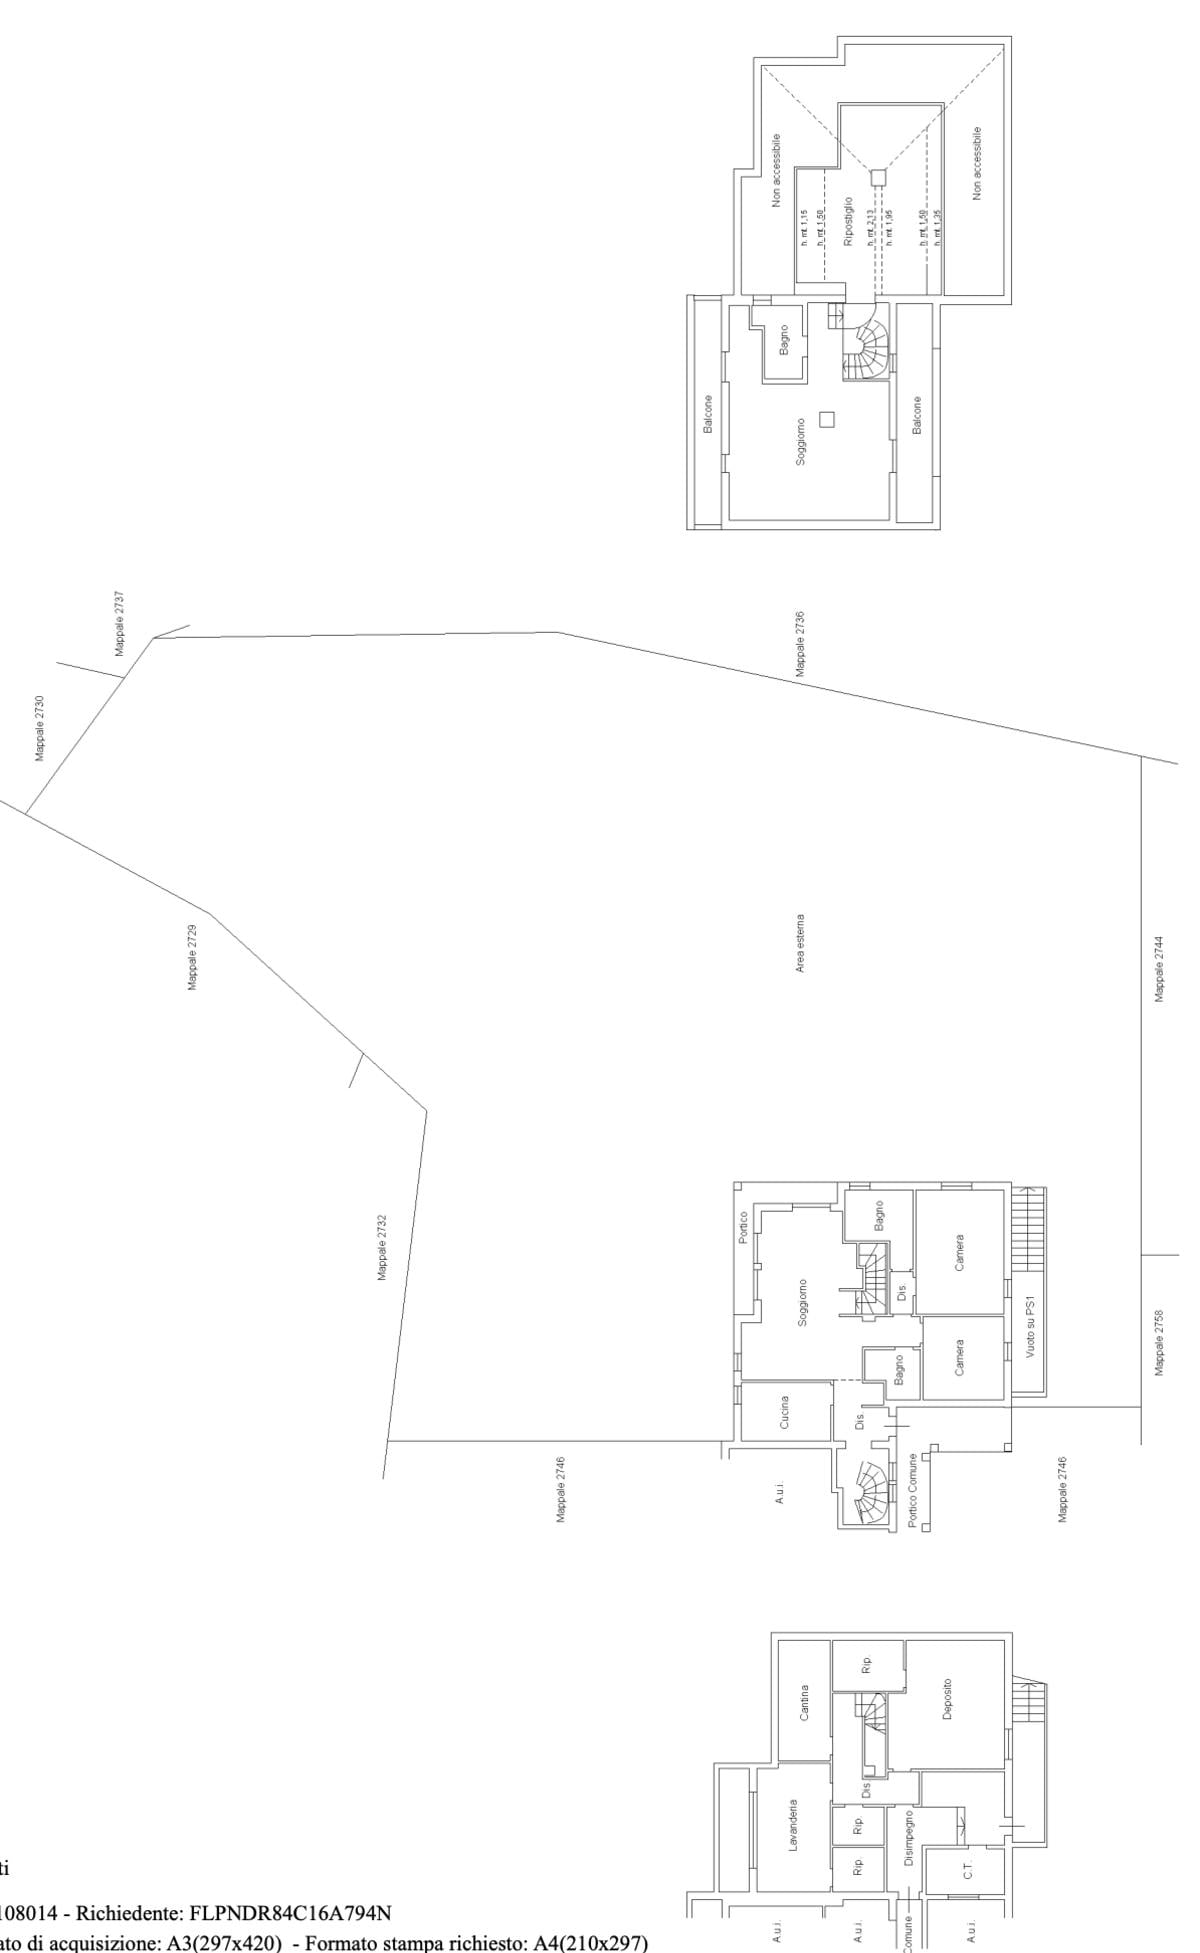
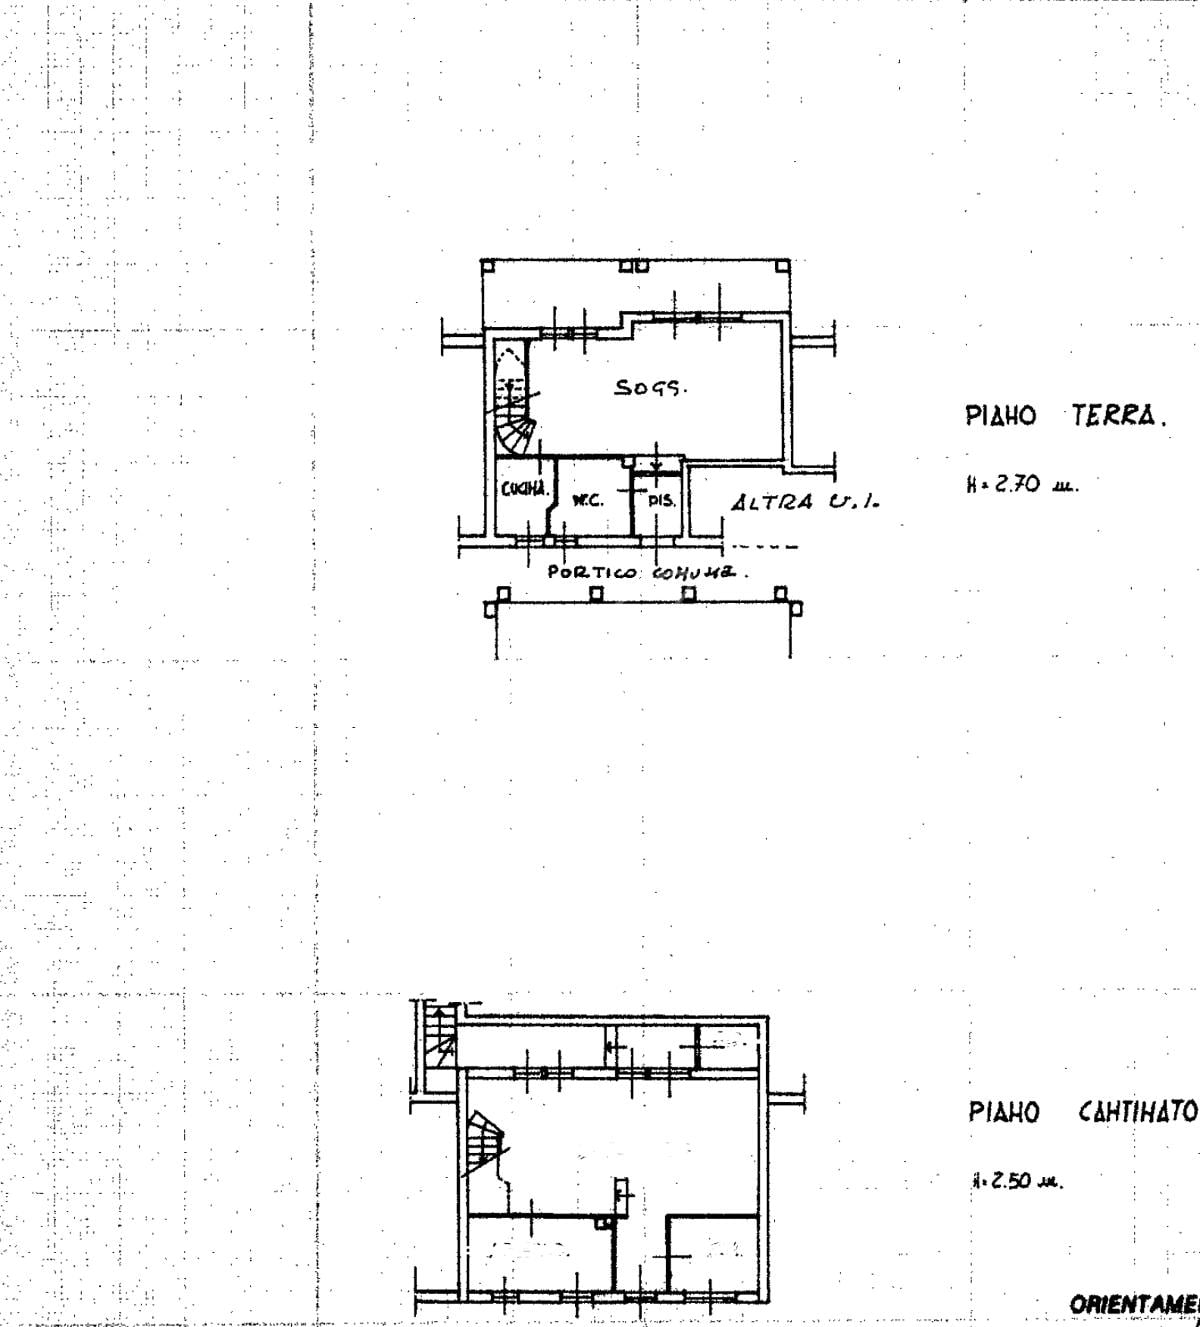
      The structure of the villa, arranged over two levels, boasts a sober and balanced architecture, designed to blend harmoniously with the surrounding natural environment. Inside, a welcoming entrance leads to a large and bright living room embellished with a fireplace, which adds warmth and atmosphere to the room. The salon is characterized by a large French door that leads directly to the balcony overlooking the garden. Following this, an eat-in and well-organized kitchen completes the living area together with a convenient service bathroom. On the second floor, the sleeping area is developed, consisting of three large bedrooms and two additional bathrooms.

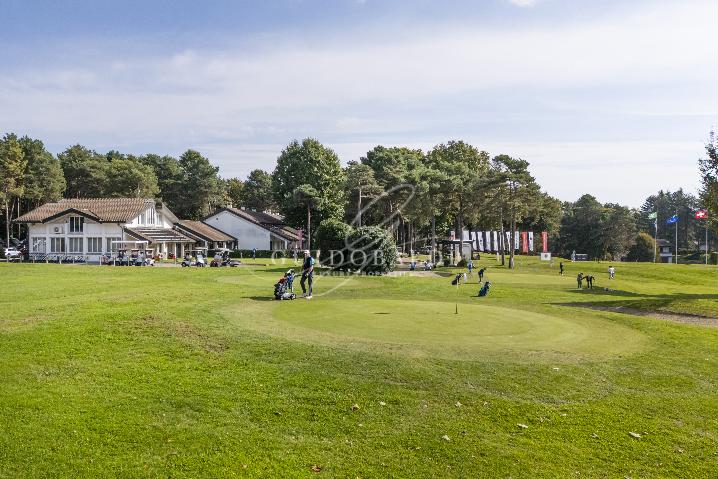
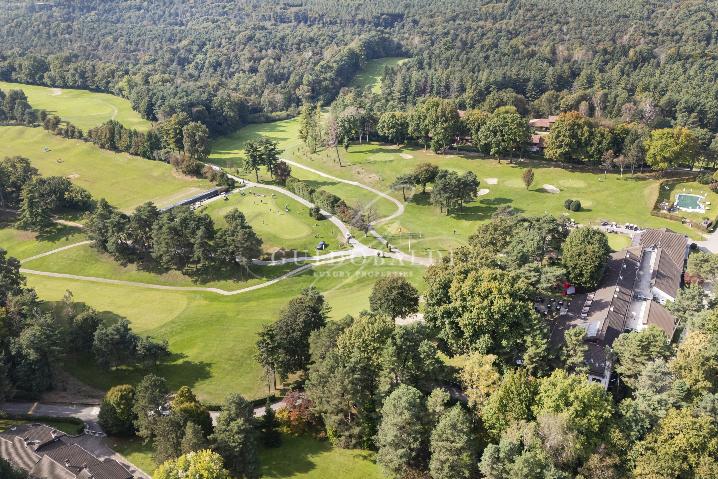
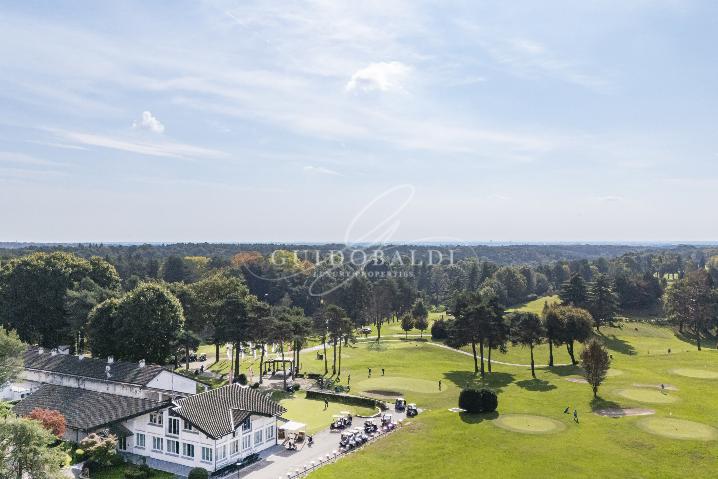
      The strategic position offers the incredible convenience of reaching the golf course and the Club House on foot, as well as guaranteeing proximity to sports facilities and essential services. "Golf La Pinetina" offers a multifunctional sports area of the highest level, equipped with a swimming pool, a gym, an 18-hole golf course, and a Clubhouse, all protected by a security service active both during the day and at night. Furthermore, just a few steps away, we find the Sporting Club, which enriches the leisure offering with an Olympic-sized swimming pool, tennis courts, a fully equipped playground for children, a bar, and two restaurants.

      Finally, the location is excellently served by the Milano/Laghi highway, thanks to which you can reach Como, Varese, Milan, and the Milan Malpensa airport with extreme ease, making this property ideal for any requirement.
      The promotional information is not contractual. Floor plans and renders are not to scale, and the division of spaces is purely illustrative.

      Video

      Villa in vendita di 350 mq a €2.000.000 (rif. 64/2025)

      Planimetry

      image description
      image description

      Map

      Details

      • Interior Area : 350 mq
      • Exterior Area : 606 mq
      • Spaces : 10
      • Rooms : 4
      • Bathrooms : 3
      • Garden : SI
      • Balcony : SI
      • Terrace : NO
      • Box/P.Auto : SI
      • Energy Class : G 178 Kwh/mq anno

      Contact the office

       Guidobaldi Milano
       Call

      Privacy Information Article 13, GDPR 2016/679

      I have read the privacy information and I give my consent:

      Dear ,

      Your request has been successfully forwarded to our Guidobaldi consultant.

      We will contact you as soon as possible to provide you with all the information you need.

      Best regards,
      The Guidobaldi Luxury Properties Team

      An error has occurred, please try again.

      Contact the office

       Guidobaldi Milano
       Call
       Call 0249683493

      Privacy Information Article 13, GDPR 2016/679

      I have read the privacy information and I give my consent:

      Dear ,

      Your request has been successfully forwarded to our Guidobaldi consultant.

      We will contact you as soon as possible to provide you with all the information you need.

      Best regards,
      The Guidobaldi Luxury Properties Team

      An error has occurred, please try again.

       Call
       Email

      Logo Guidobaldi

      The exclusive company of Gruppo Toscano operating in real estate brokerage of luxury properties.

      • Luxury Real Estate
      • High End Apartments
      • High End Houses
      • Sell Property
      • Who We Are
      • Contacts
      • Marketing
      • Work With Us

      Gruppo Toscano SpA | P.I. 01594601005 | Privacy Policy | Disclaimer | Legal Notes | Created by Arkomedia Web Agency

      Scroll Top