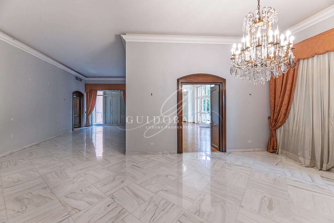
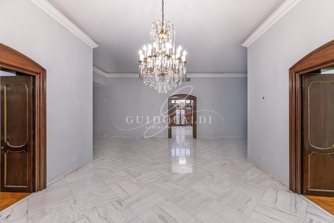
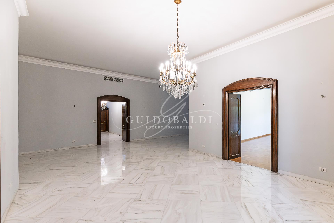
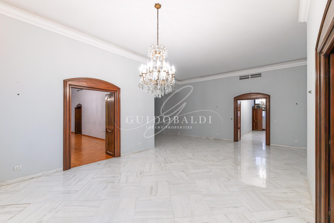
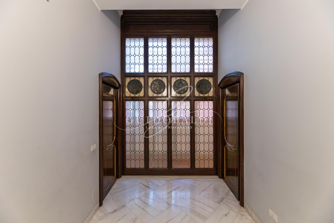
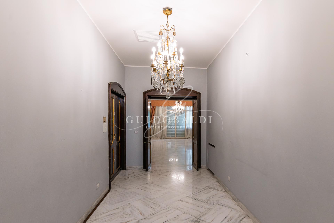
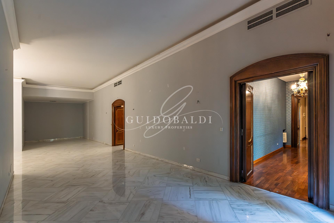
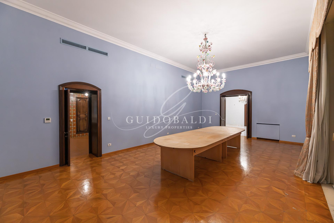
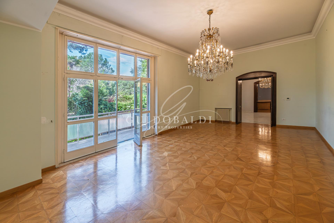
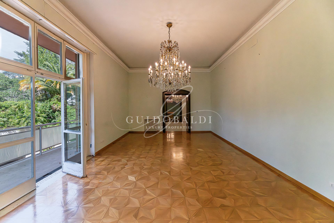
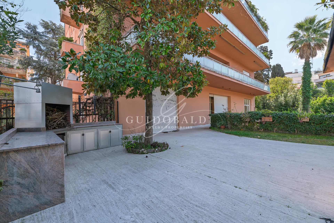
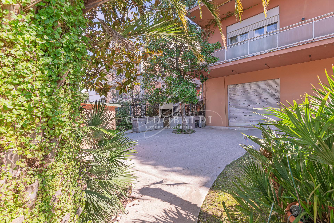
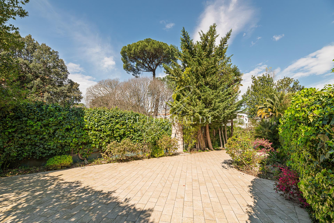
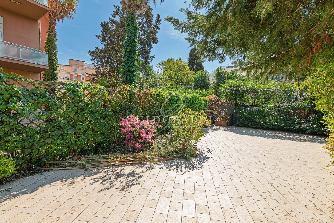
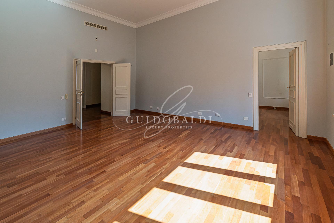
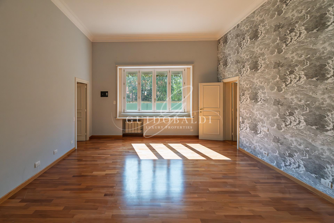
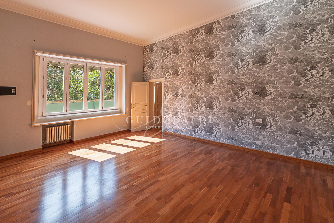
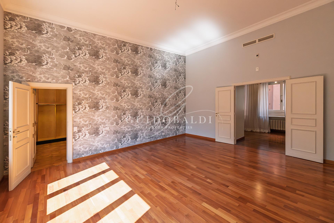
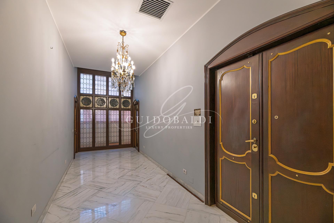
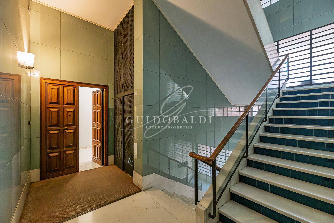
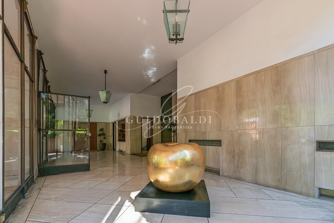
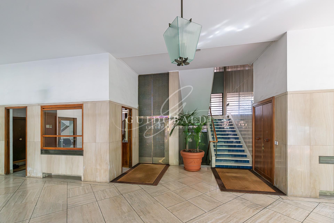
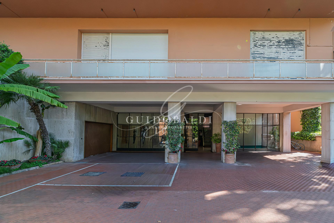
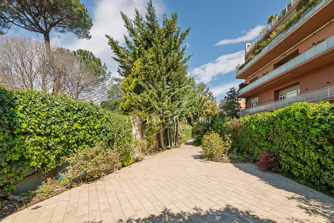
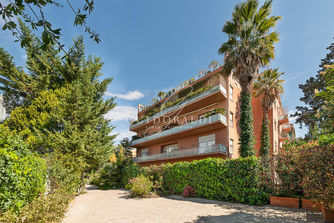
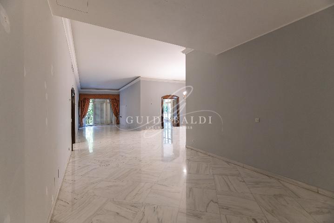
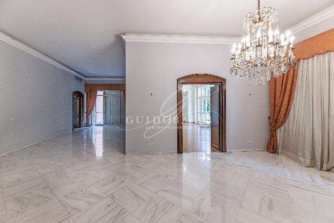
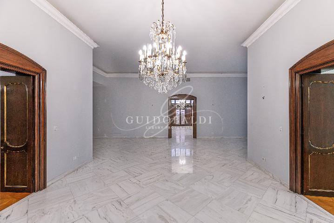
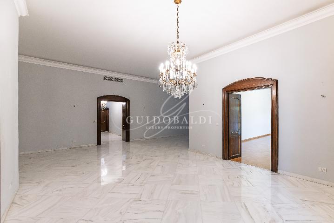
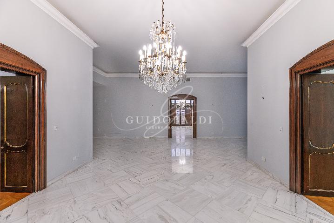
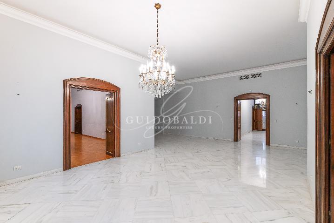
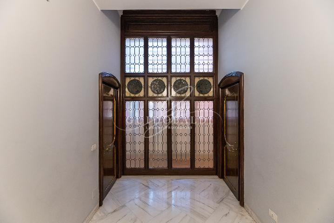
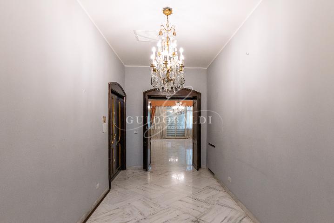
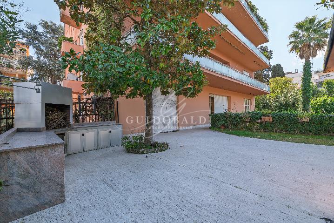
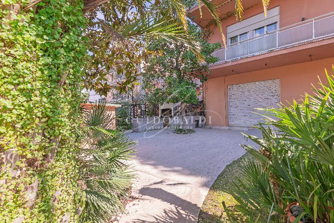
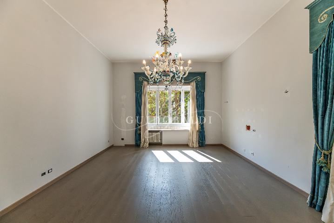
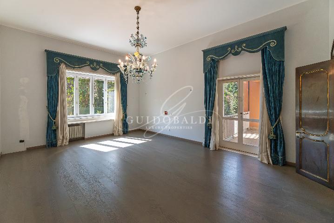
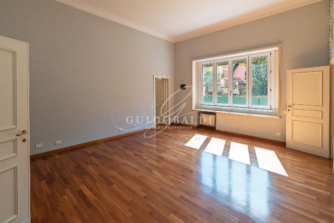
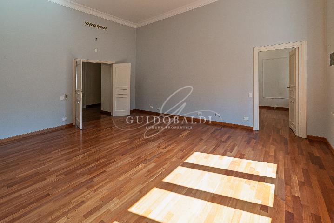
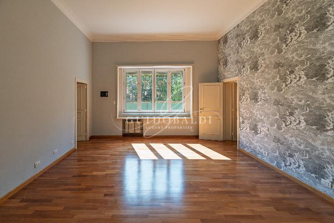
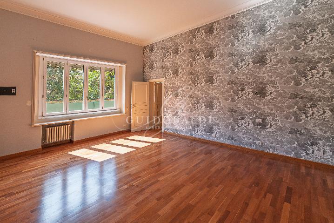
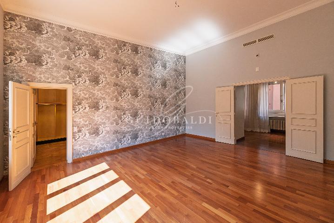
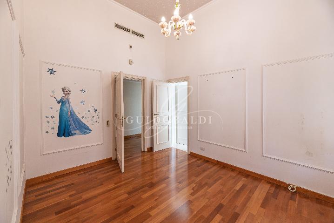
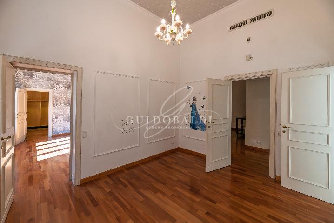
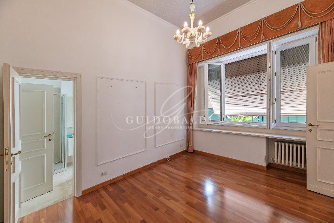
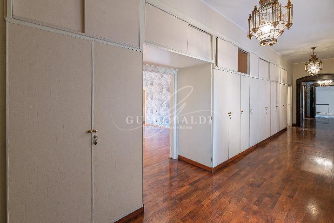
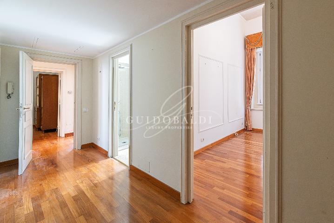
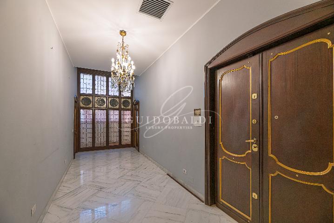
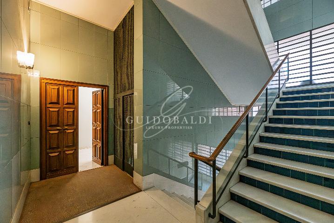
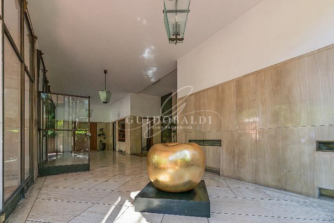
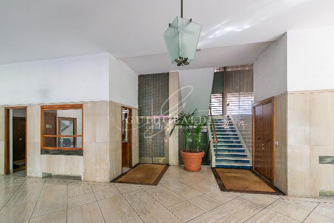
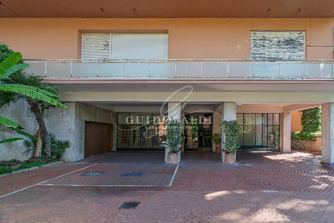
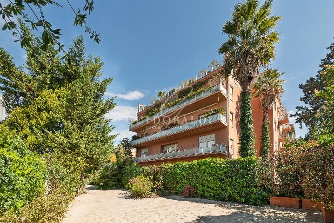
In the most prestigious quadrant of the Parioli district, Guidobaldi Luxury Properties is pleased to present a residence of rare architectural nobility, located within an iconic, stately building. The structure bears the signature of the illustrious architect Mario Ridolfi who, between 1934 and 1937, conceived this property as an elite private residence, prioritizing monumental volumes and materials of absolute prestige—today symbols of timeless elegance.
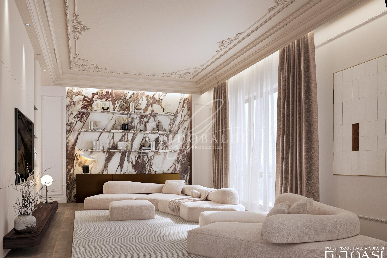
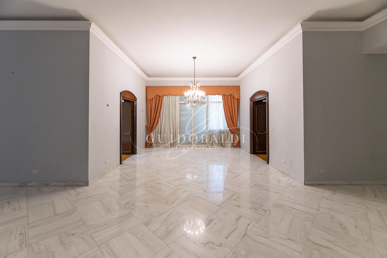
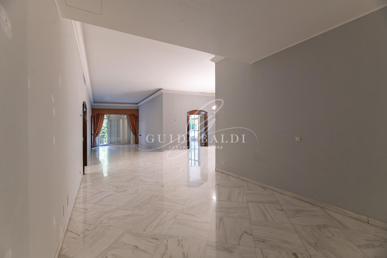
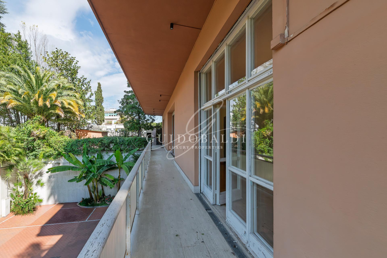
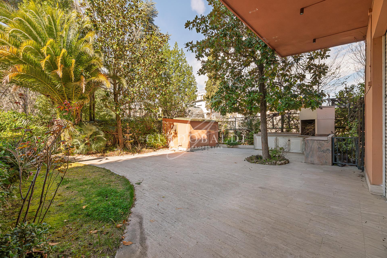
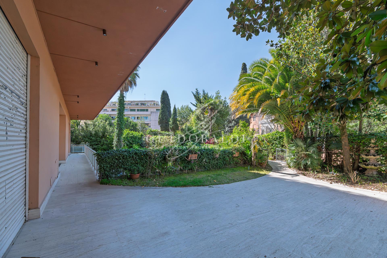
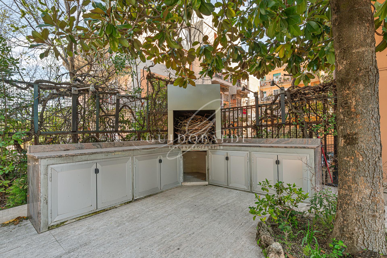
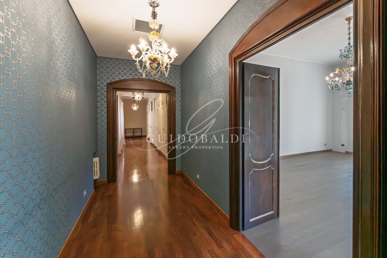
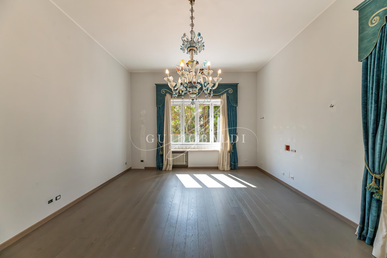
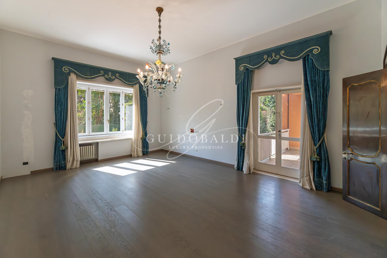
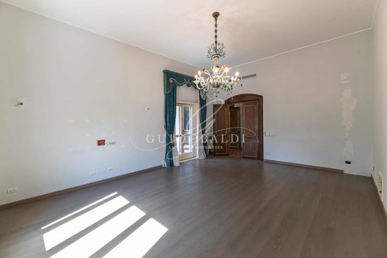
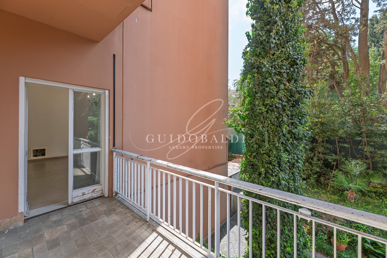
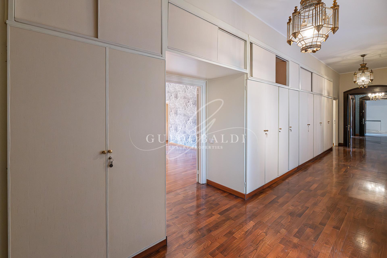
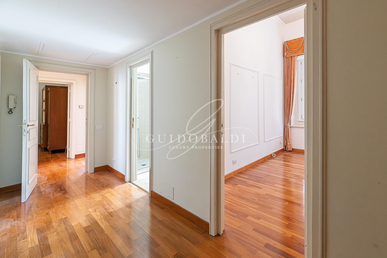
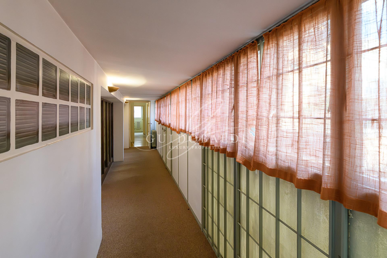
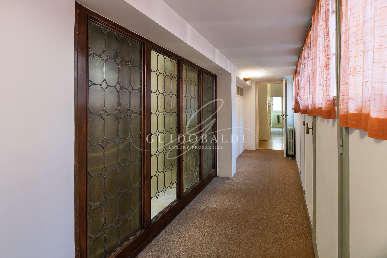
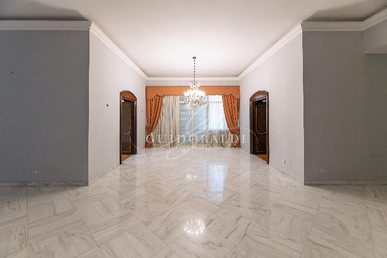
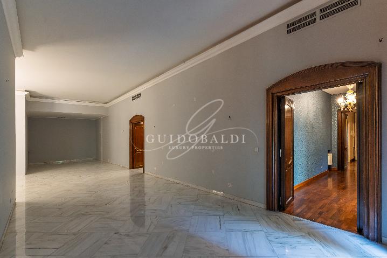
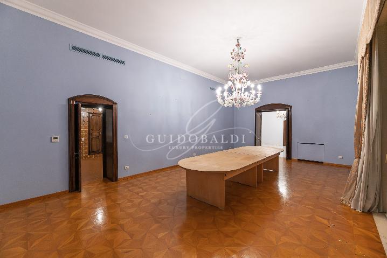
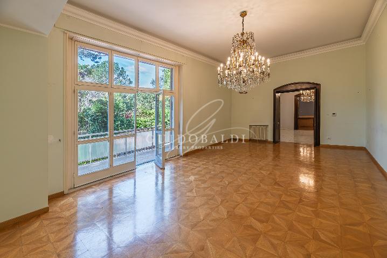
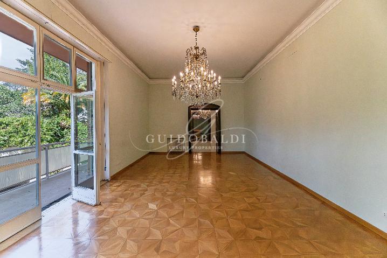
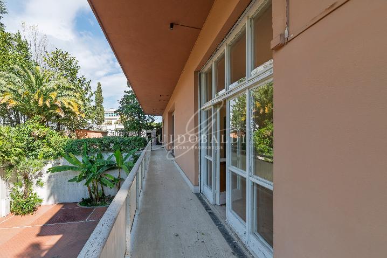
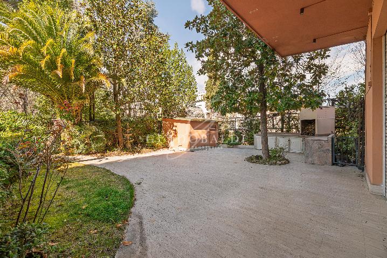
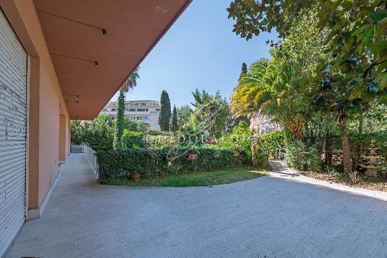
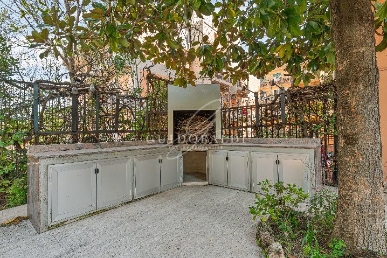
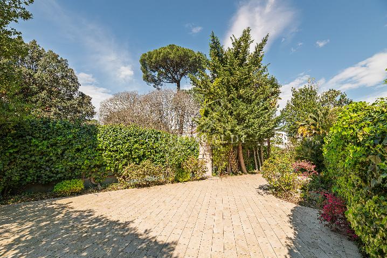
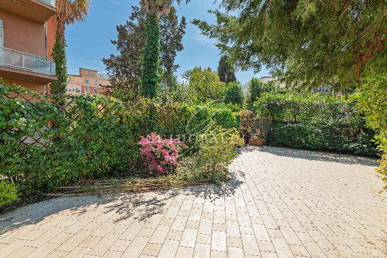
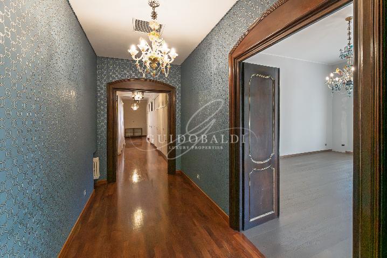
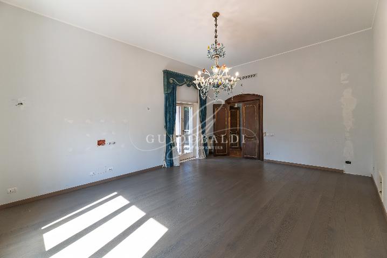
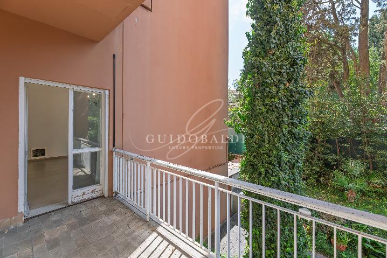
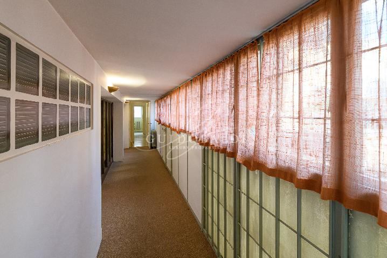
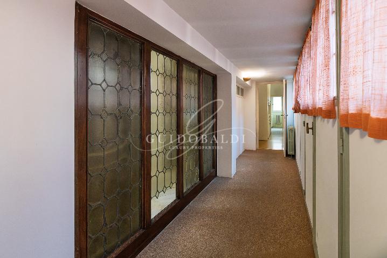
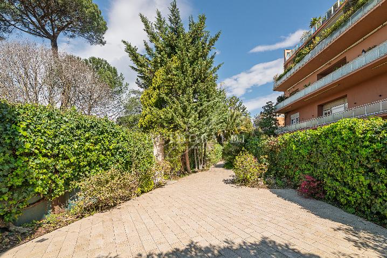
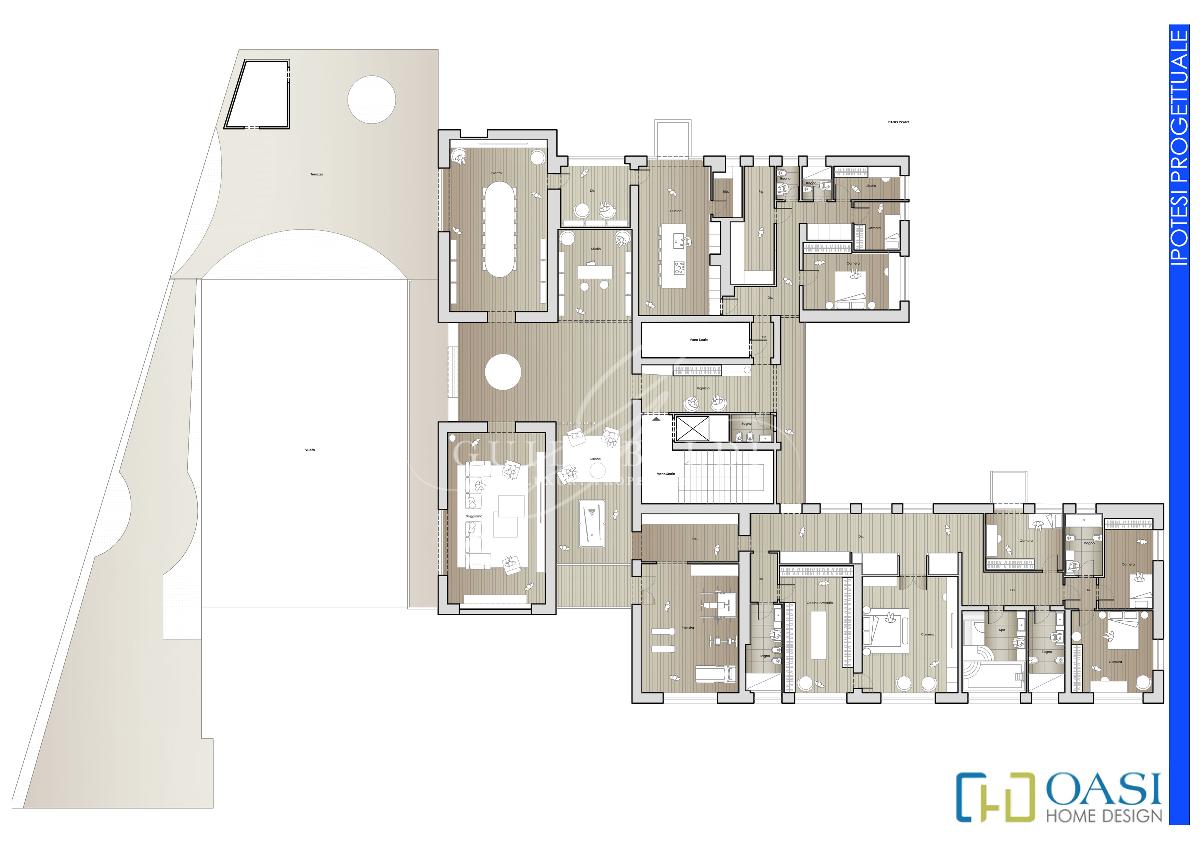
The property, occupying the entire floor, spans an internal surface area of 685 sqm, where luxury is expressed through grand proportions and a masterful distribution of space. The beating heart of the home is the imposing reception area: a succession of spectacular halls flooded with natural light thanks to dramatic floor-to-ceiling windows. These environments, designed to host events of the highest prestige, blend harmoniously with a terraced garden of approximately 300 sqm—an oasis of privacy and greenery in the heart of the Capital. An additional 44 sqm of terraces and balconies complete the outdoor views.
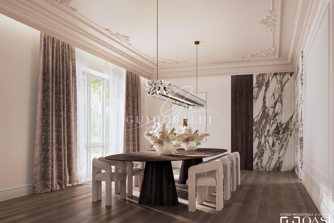
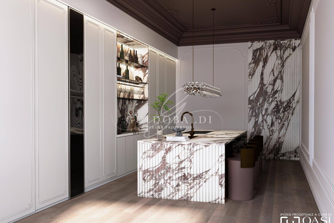
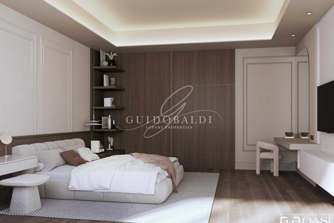
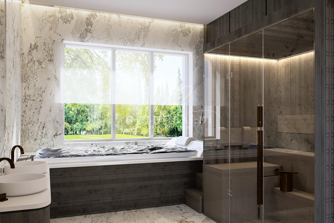
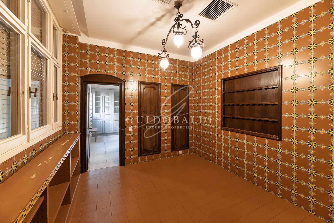
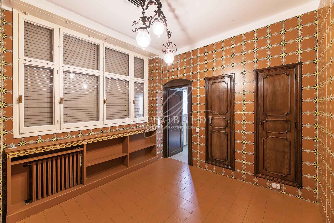
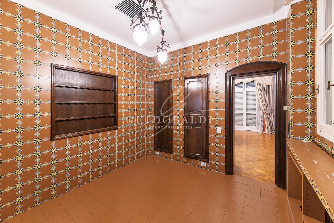
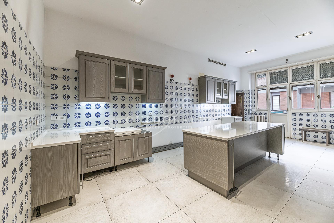
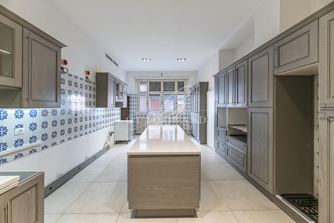
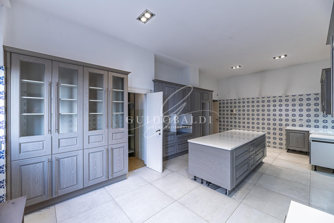
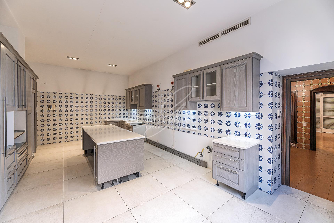
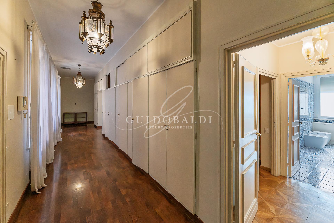
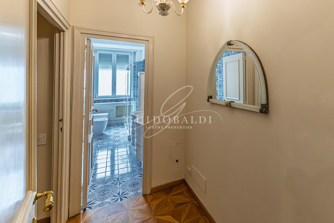
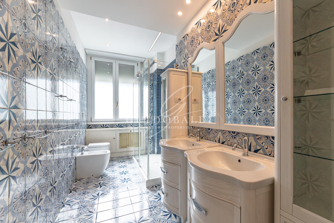
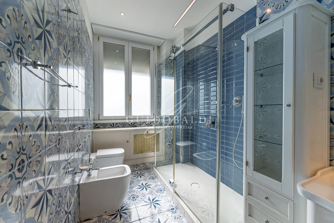
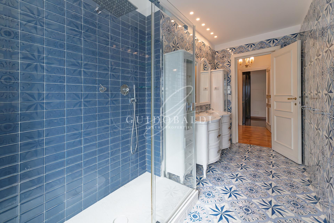
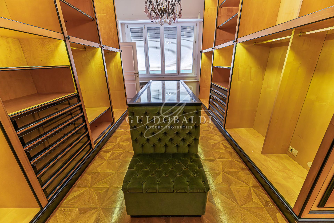
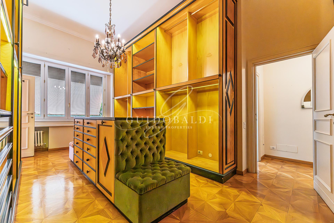
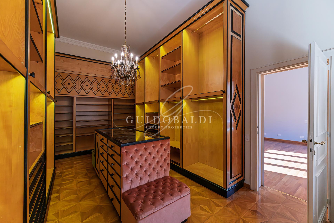
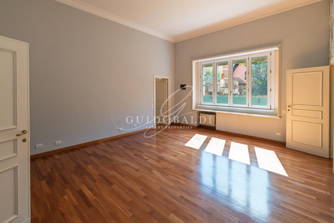
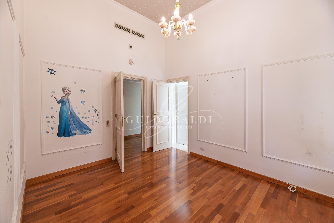
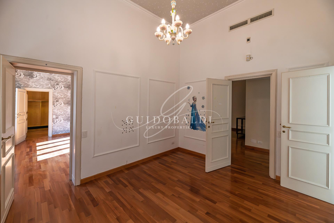
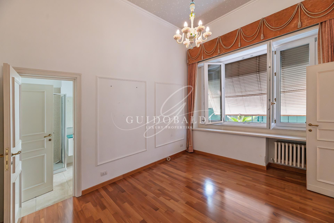
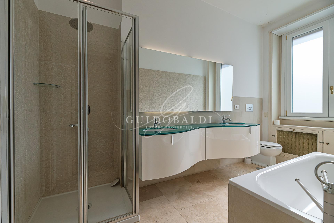
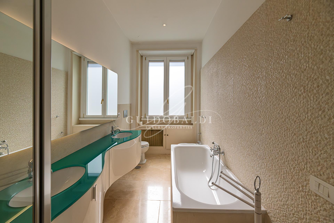
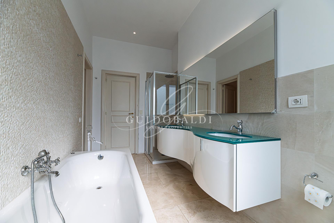
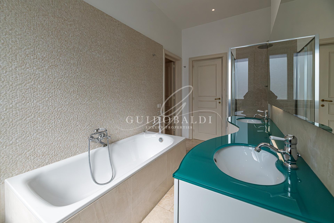
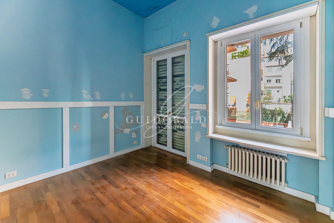
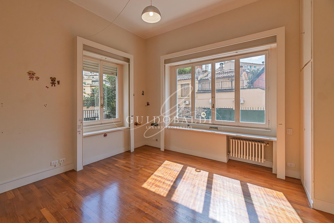
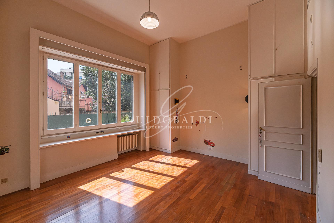
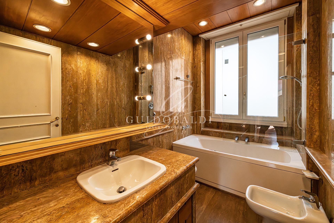
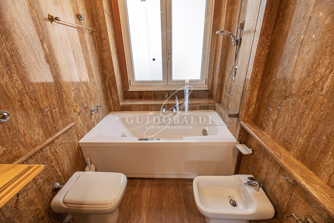
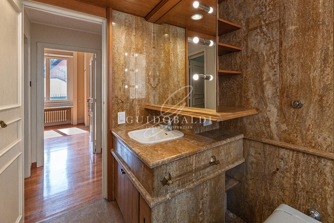
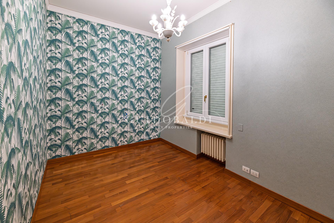
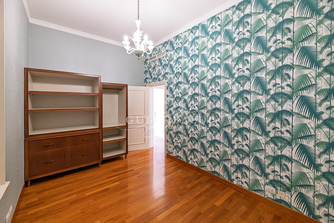
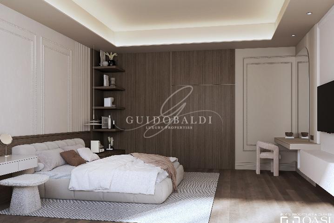
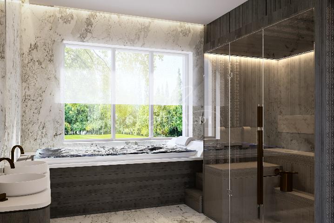
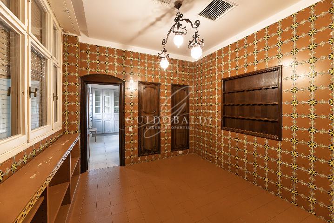
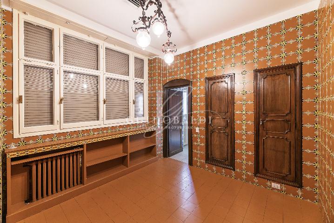
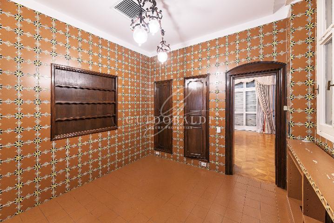
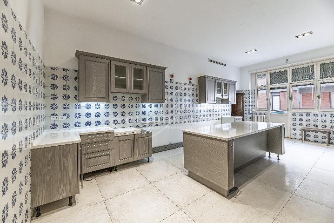
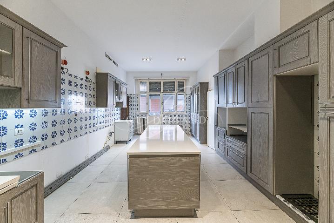
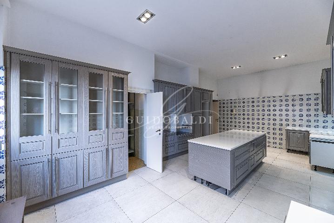
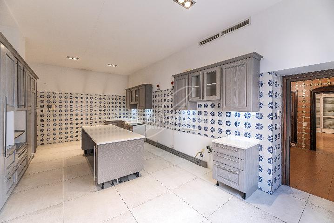
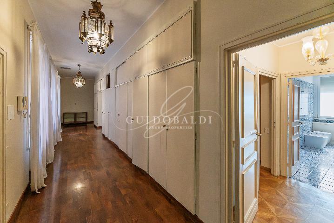
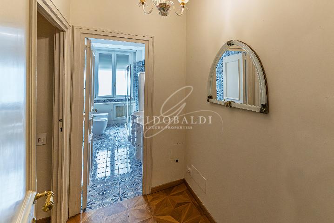
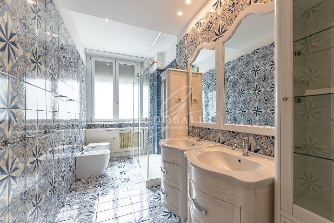
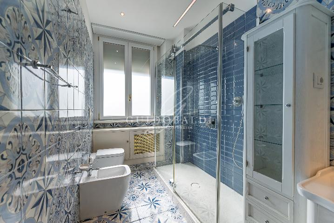
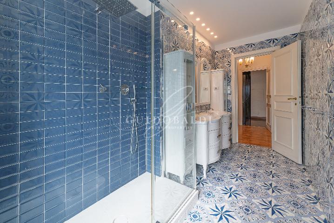
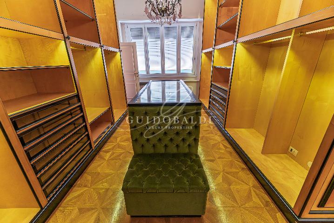
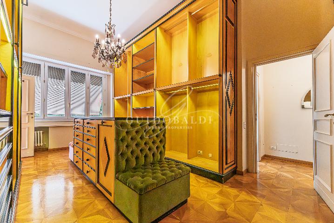
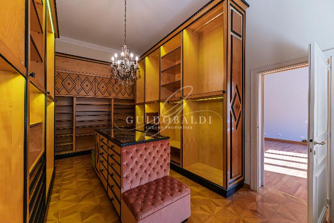
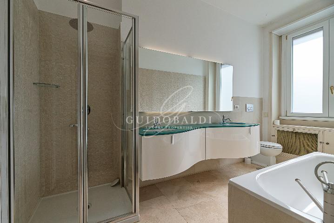
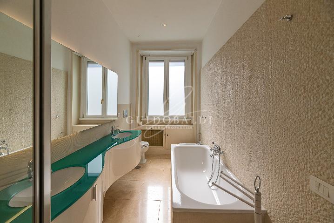
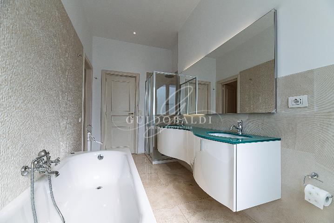
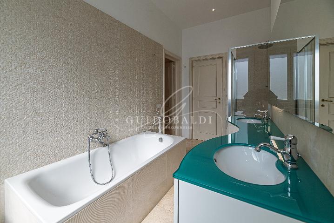
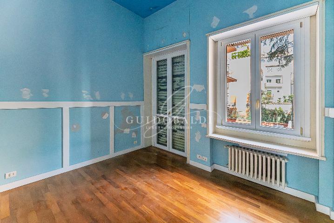
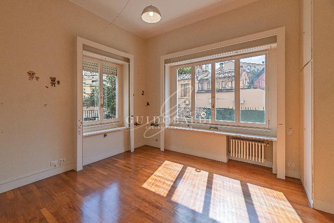
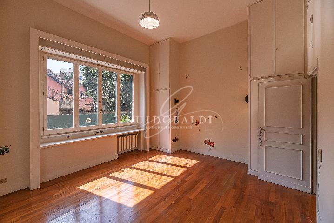
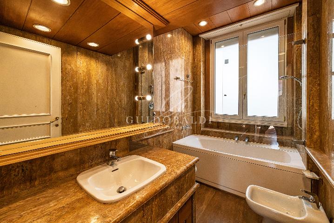
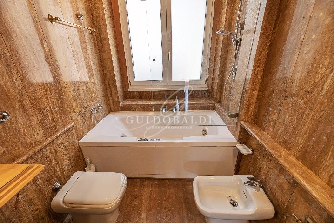
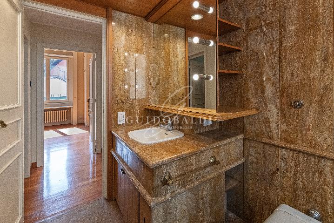
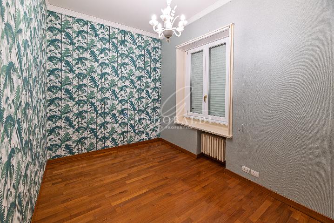
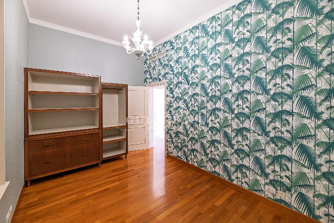
The sleeping quarters are a sanctuary of peace and space, comprising five large bedrooms and three bathrooms. The wing dedicated to domestic logistics is equally generous, including a vast kitchen with a pantry, a private dining room, a cloakroom, a laundry room, and a staff area with two bedrooms and a dedicated bathroom.
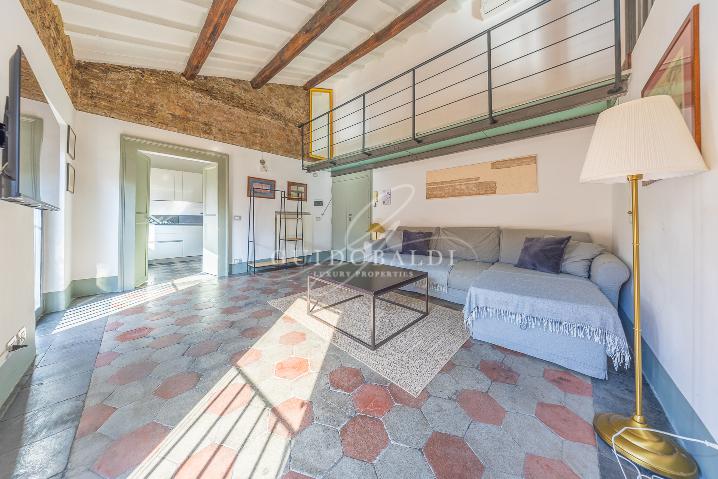
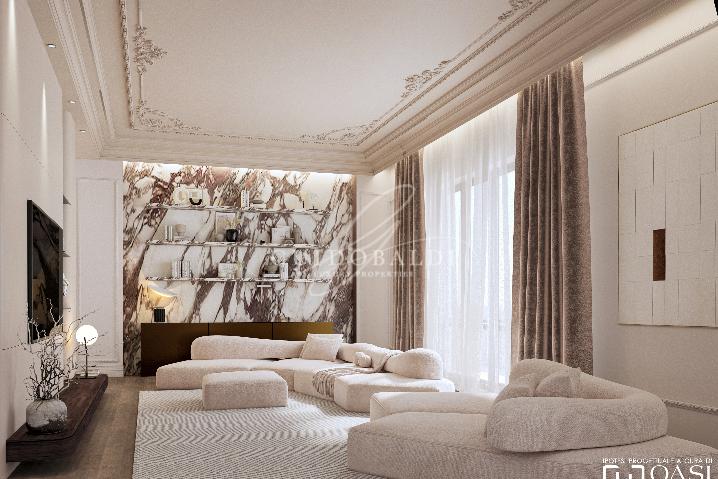
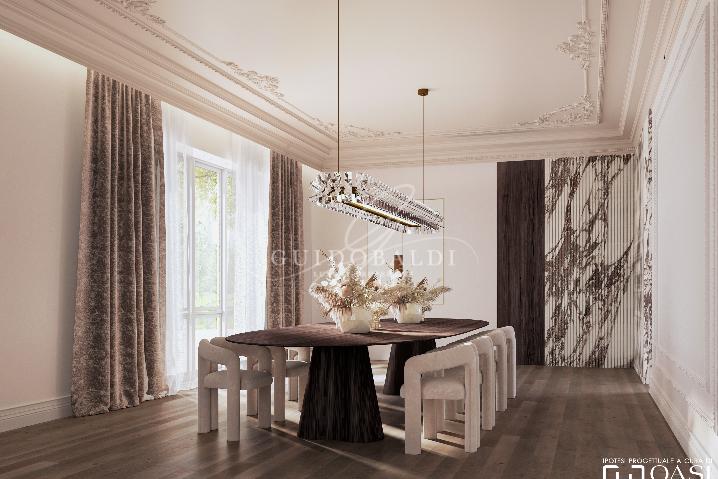
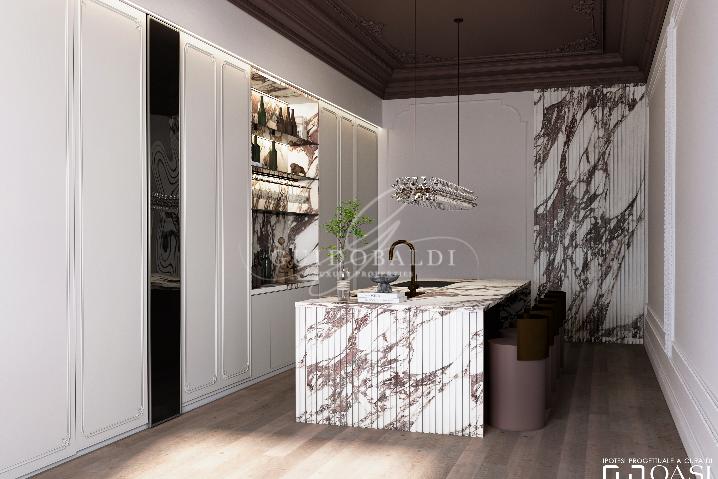
As the property requires renovation to fully express its contemporary splendor, it represents the ideal canvas for a bespoke interior design project. To this end, our firm Oasi has already developed enhancement concepts to illustrate the architectural excellence that can be achieved.
The property is completed by a private garage of over 25 sqm, three outdoor parking spaces, and a spacious cellar.
This residence is not merely a home, but a piece of Italian architectural history, dedicated to those who demand expansive volumes, absolute prestige, and an exceptional context.
The promotional information is not contractual. Floor plans and renders are not to scale, and the division of spaces is purely illustrative.